
BEDS3
BATHS3 full 1 partial
SQUARE FEET2,536
MLS#4402119
STATUSActive
PROPERTY TYPEResidential - Townhouse
SUBDIVISIONArdrey North
Property Description
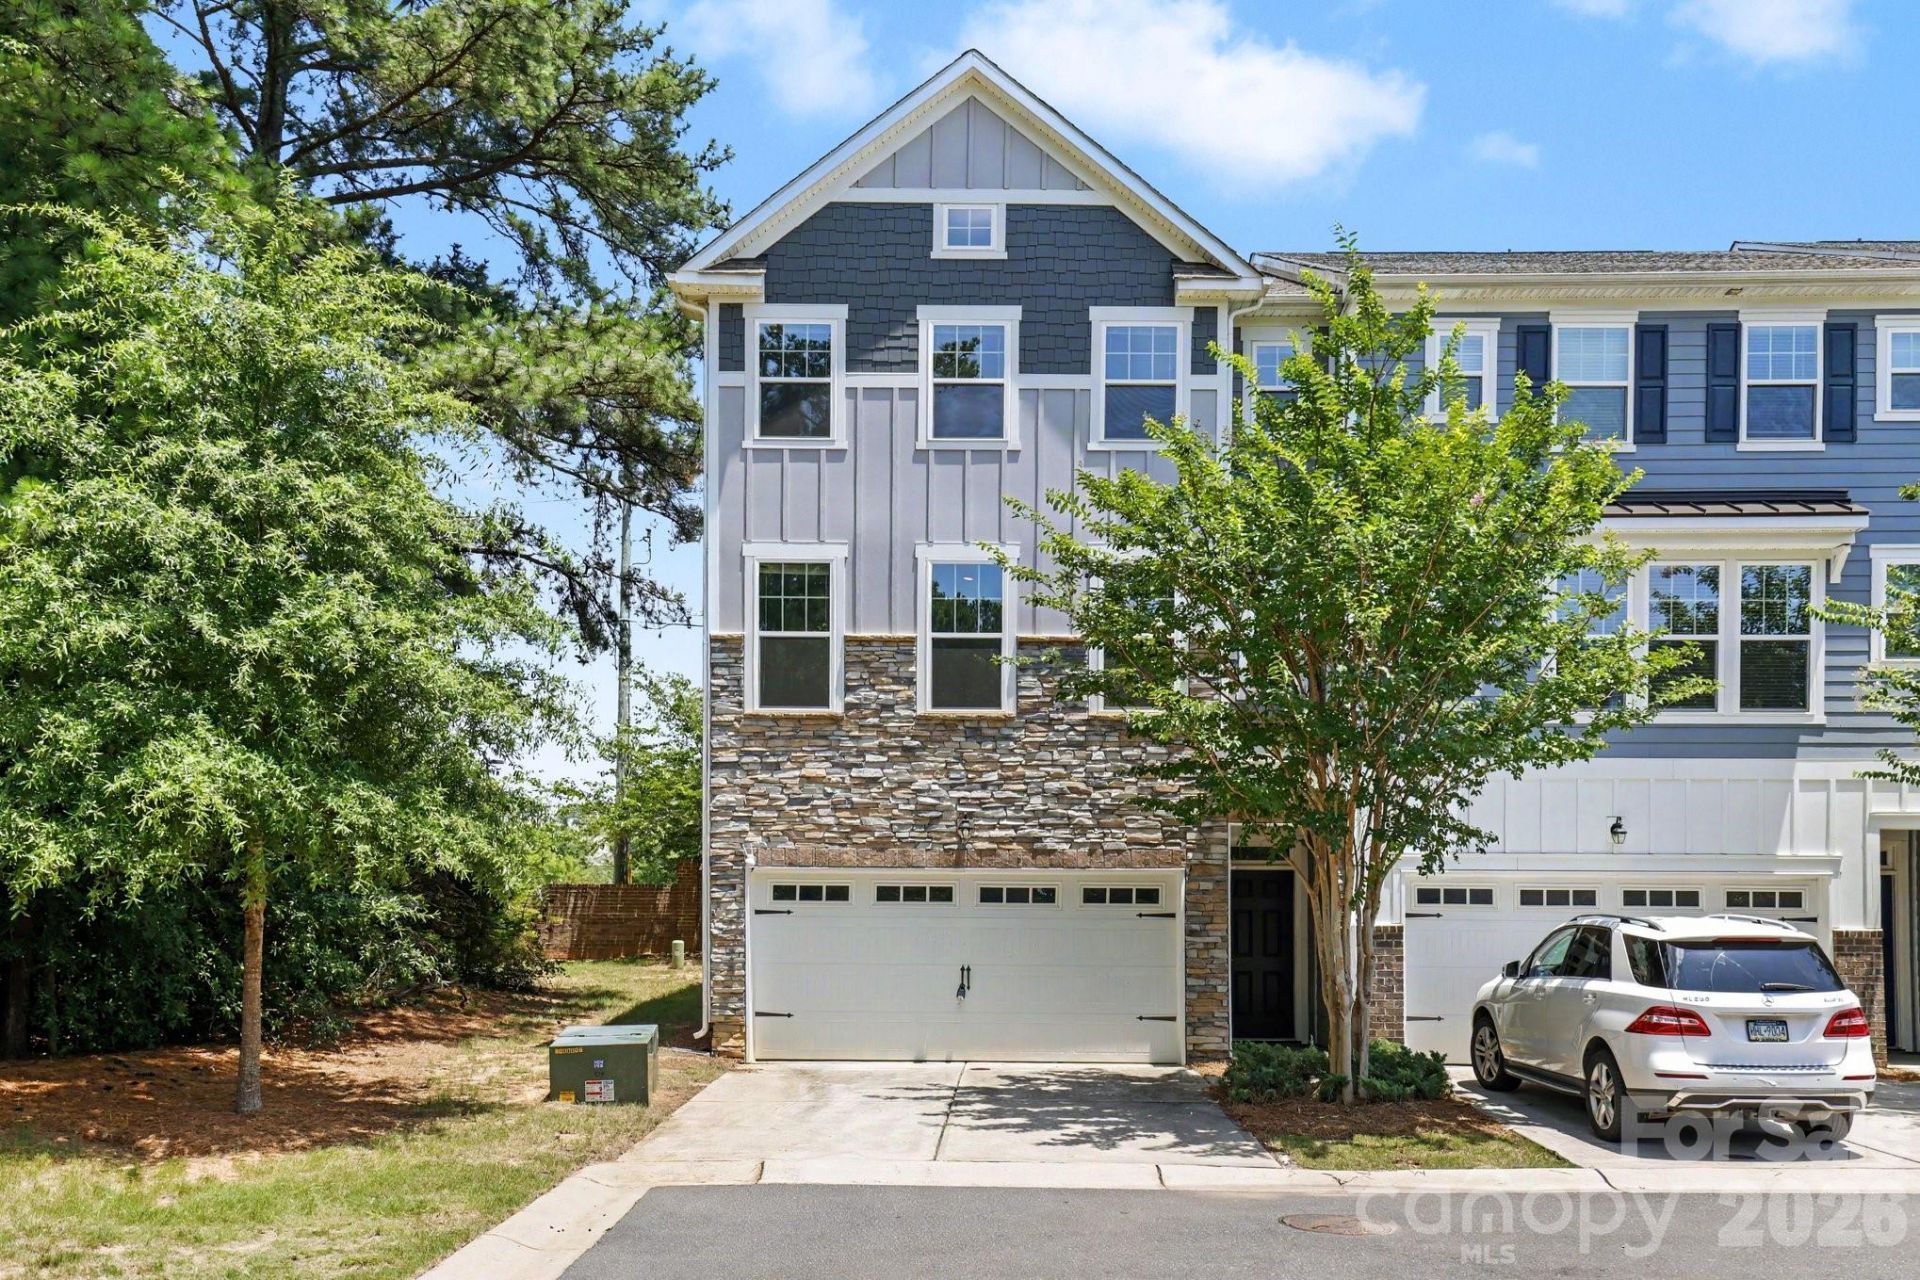
Perfect end-unit townhome in Ballantyne!Built in 2020, this 3-story home is filled with natural light and features tall ceilings throughout, creating a bright, open feel on every level. The thoughtful 3-level layout separates work, living, and rest into distinct, functional spaces ? perfect for modern living.Main level: bonus room/flex space ideal for a home office, media room, or playroom, plus direct access to the attached 2-car garage. Second level: open-concept living room and kitchen with tall ceilings and abundant light, plus a back deck for indoor-outdoor living. Third level: all three bedrooms, including a private primary suite, tucked away from the main living areas for peace and privacy. 3.5 bathrooms throughout.Located minutes from Ballantyne's shopping, dining, and parks, with easy highway access and a 20-minute drive to Charlotte Douglas International Airport.
Property Features
Property Type: Residential - Townhouse
Basement: Basement Garage Door
Basement: Yes
Garage: 2
Heating: Natural Gas
Lot Size: 0.05 Acres
Roof Type: Architectural Shingle
Year Built: 2020
Feature Descriptions
Appliances: Convection Microwave, Dishwasher, Electric Cooktop, Electric Oven, Electric Range
Days on Site: 61
Exterior: Brick Partial, Fiber Cement, Stone Veneer
Flooring: Vinyl
Foundation: Crawl Space
Laundry: Utility Room
Lot: Corner Lot
Lot Dimensions: 30x78x29x78
Parcel#: 22314432
Parking: Basement, Driveway
Pets Allowed: Yes
Security: Carbon Monoxide Detector(s)
Sewer: Public Sewer
Water: City
Local Schools
High School: Ardrey Kell
Middle School: Community House
Elementary School: Unspecified
Listed By / Shown By
Listed By
Agency Name: Better Homes and Gardens Real Estate Paracle
Agency Contact: gshrader@paraclerealty.com
Shown By
Agency Title: Lake Norman Realty
Agency Phone: 704-450-1175

Estimate Your Payment
Estimated Payment
$ 2,975.47 per month $2,820.88 Principal & Interest $0.00 Property Tax (data not provided by mls) $154.58 Homeowner's Insurance
15124 Holly Run Lane | MLS# 4402119
This townhouse located at 15124 Holly Run Lane , Charlotte, NC 28277 is currently listed for sale with an asking price of $530,000. This property was built in 2020 and has 3 bedrooms and 3 full and 1 partial baths with 2536 sq. ft. Holly Run Lane is located in the Ardrey North subdivision. Search Ardrey North real estate on www.lakenormanrealty.com today.