
BEDS5
BATHS5 full 1 partial
SQUARE FEET4,584
MLS#4377788
STATUSActive
PROPERTY TYPEResidential - Single Family
Property Description
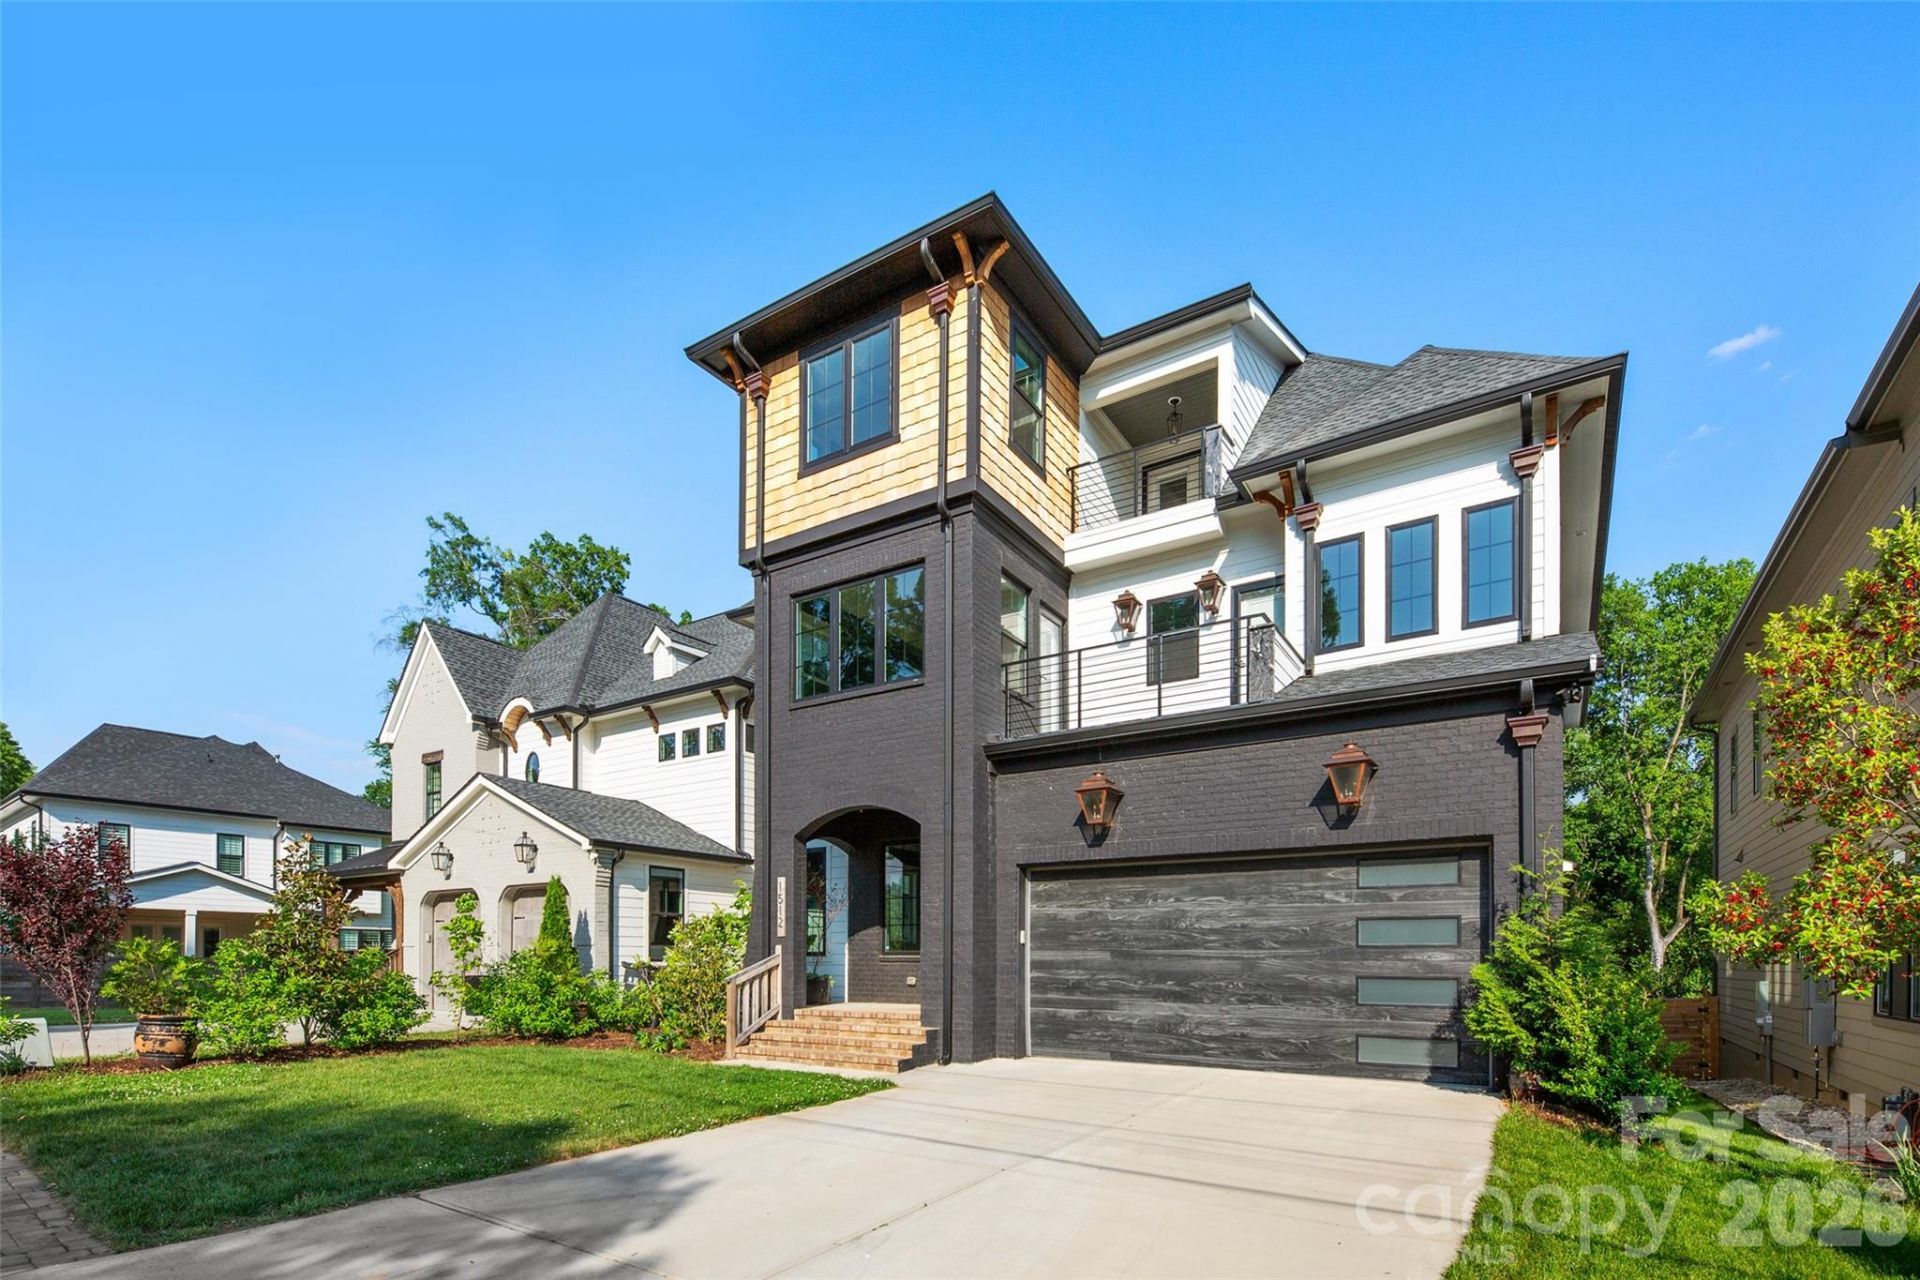
Gorgeous Custom 5 bedroom home located in the vibrant & sought after Belmont Neighborhood. Each room is curated with a unique & show stopping Restoration Hardware, Pottery Barn, or Serena & Lily Fixture. This home will take your breath away, as soon as you lay your eyes on its grandeur curb appeal. You are drawn into the beauty with custom woodwork ceilings & a large cedar mantle surrounded by gorgeous sconces in the living room. The chefs kitchen is absolutely stunning including a butlers pantry with nothing left out including and not limited to Marble countertops, Marble backsplash, a La Cornue Stove, Free standing Subzero Refrigerator, Free standing Subzero Freezer, & Hoshizaki ice machine. The expansive primary suite has an incredible walk-in closet alongside a spa ready bathroom with double shower heads, marble counter double sinks, & gorgeous marble flooring. Kick off your shoes on your Extra-Wide plank, Solid wood, White Oak flooring and enjoy a relaxing moment under your covered deck fireplace staring off into your Large wooden Fenced in Yard. A moment to treasure from every front deck and bedroom in the evening is the gorgeous Charlotte Skyline City view, Nothing was spared, down to the Woodbridge toilets and Navien tankless water heater. This home will not last; it's not just a house it is truly a forever home ready to make everlasting memories. Come and see for yourself!
Property Features
Property Type: Residential - Single Family
Fenced: Yes
Garage: 2 car attached
Heating: Heat Pump
Lot Size: 0.22 Acres
Year Built: 2023
Amenities
Attic Walk In
Drop Zone
Entrance Foyer
Kitchen Island
Open Floorplan
Pantry
Walk-In Closet(s)
Walk-In Pantry
In-Ground Irrigation
Feature Descriptions
Appliances: Bar Fridge, Dishwasher, Disposal, Dual Flush Toilets, Electric Range, ENERGY STAR Qualified Dishwasher, Exhaust Fan, Exhaust Hood, Gas Cooktop, Gas Oven, Gas Water Heater, Ice Maker, Microwave, Refrigerator with Ice Maker, Tankless Water Heater
Days on Site: 24
Exterior: Brick Partial, Cedar Shake, Hardboard Siding
Fireplace: Family Room, Porch
Flooring: Wood
Foundation: Crawl Space
Laundry: Laundry Room
Lot: Level
Other Parking: Decorative Parking Grade Paver System in front of home.
Parcel#: 08116317
Parking: Driveway, Attached Garage, On Street
Patio/Porch: Covered, Deck, Front Porch, Rear Porch
Security: yes
Security: Carbon Monoxide Detector(s), Security System, Smoke Detector(s)
Sewer: Public Sewer
Special View Info: City
Utilities: Cable Available, Fiber Optics
Water: City
Local Schools
High School: Garinger
Middle School: Eastway
Elementary School: Villa Heights
Listed By / Shown By
Listed By
Agency Name: Keller Williams South Park
Agency Contact: cheatleshomeplace@yahoo.com
Shown By
Agency Title: Lake Norman Realty
Agency Phone: 704-450-1175

Estimate Your Payment
Estimated Payment
$ 11,031.68 per month $10,458.56 Principal & Interest $0.00 Property Tax (data not provided by mls) $573.13 Homeowner's Insurance
1512 Parson Street | MLS# 4377788
This single family home located at 1512 Parson Street, Charlotte, NC 28205 is currently listed for sale with an asking price of $1,965,000. This property was built in 2023 and has 5 bedrooms and 5 full and 1 partial baths with 4584 sq. ft. Search Charlotte real estate on www.lakenormanrealty.com today.