
BEDS3
BATHS2 full
MLS#1239079
STATUSActive
PROPERTY TYPEResidential - Mobile Home
SUBDIVISIONBrett-Will-Court Estates
Property Description
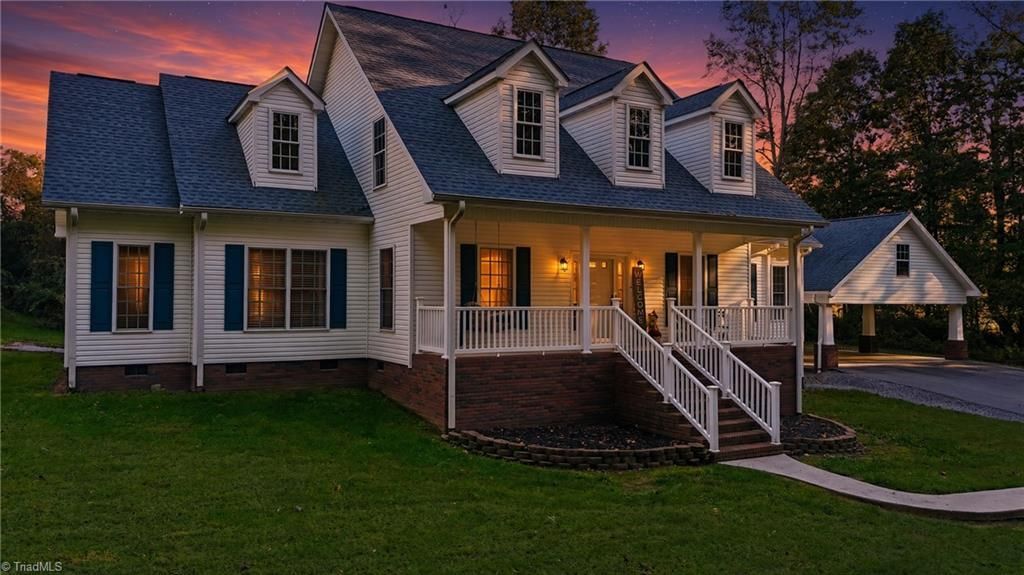
Classic charm meets room to grow at 151 Robertson Drive in Taylorsville! Welcoming dormer windows, a spacious lawn, and a covered front porch create inviting curb appeal at this three-bedroom, two full bath home situated on 1.7 acres. Enjoy a quiet morning on the porch or bring your hobbies to life in the 16x28 workshop attached to the detached 2 car carport, offering convenient covered parking and space for projects and storage. The unfinished second floor provides approximately 1429 square feet waiting for your personal vision. Whether you envision a future recreation area, creative studio, or additional living space, there is exciting potential to explore, subject to necessary permits and approvals. With its charming exterior, useful workshop and opportunity to customize, this property is ready for you to make it your own! Located just minutes from downtown Taylorsville and a short drive to Wilkesboro, Hickory, Statesville and Lenoir and within 60 miles of Boone and Charlotte!
Property Features
Property Type: Residential - Mobile Home
Cooling: Heat Pump
Fuel Type: Electric
Garage: 2
Garage: Detached Carport
Heating: Heat Pump, Electric
Lot Size: 1.70 Acres
Stories: 1.0
Year Built: 2006
Feature Descriptions
Appliance: Electric Water Heater
Days on Site: 4
Exterior: Vinyl Siding
Flooring: Carpet, Vinyl
Interior: Kitchen Island
Lot Dimensions: 1.70 acre(s)
Sewer: Septic Tank
Total Rooms: 2
Water: Public
Water Heater: Electric
Listed By / Shown By
Listed By
Agency Name: Hartness Hometown Properties
Agency Contact: 828-320-5621
Shown By
Agency Title: Lake Norman Realty
Agency Phone: 704-450-1175

Estimate Your Payment
Estimated Payment
$ 2,638.06 per month $2,501.01 Principal & Interest $0.00 Property Tax (data not provided by mls) $137.05 Homeowner's Insurance
151 Robertson Drive | MLS# 1239079
This single family home located at 151 Robertson Drive , Taylorsville, NC 28681 is currently listed for sale with an asking price of $469,900. This property was built in 2006 and has 3 bedrooms and 2 full baths. Robertson Drive is located in the Brett-Will-Court Estates subdivision. Search Brett-Will-Court Estates real estate on www.lakenormanrealty.com today.