
BEDS3
BATHS2 full
SQUARE FEET1,389
MLS#4440267
STATUSActive
PROPERTY TYPEResidential - Single Family
SUBDIVISIONMountain Road Village
Property Description
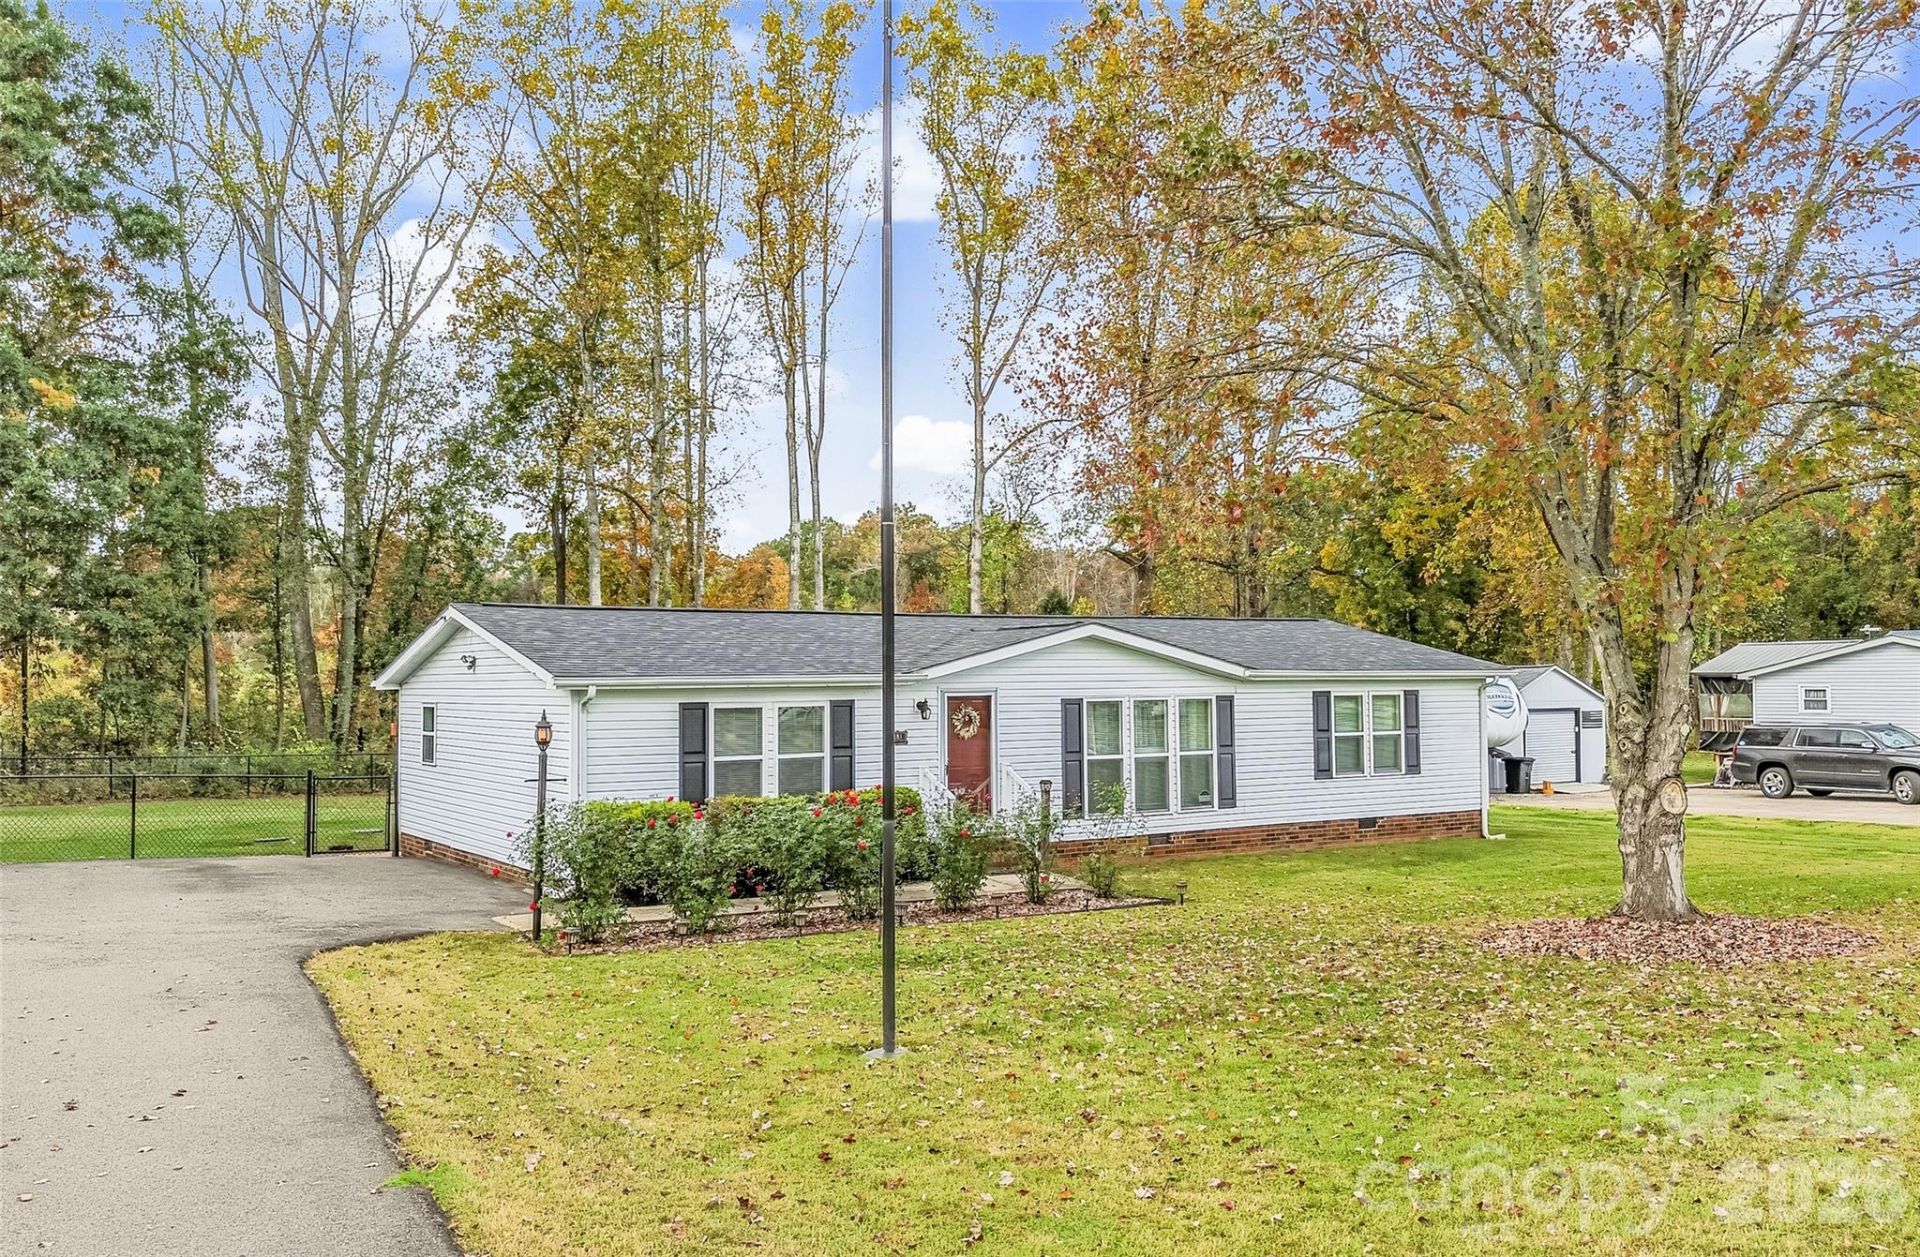
Welcome home to this well-maintained 3 bedroom, 2 bath manufactured doublewide offering comfortable living, a spacious floor plan, and thoughtful updates! Step inside to an inviting open-concept living, dining, and kitchen area, perfect for everyday living and entertaining. The kitchen features stainless steel appliances, all of which convey with the home. All three bedrooms are generously sized and offer walk-in closets, providing plenty of storage space. The spacious primary suite features a large walk-in shower with built-in bench and grab bars, double vanities, and two linen closets. Enjoy relaxing on the lovely screened-in back porch overlooking a level, fenced backyard bordered by a wooded area, offering a peaceful setting and added privacy. Two outbuildings provide additional storage for tools, lawn equipment, or hobbies. Recent improvements include a new air handler (2025), new PEX plumbing (2025), a new septic tank (2024), a new large outbuilding (2024) and an added crawl space vapor barrier (2024). With its functional layout, inviting outdoor spaces, and numerous updates, this home is ready for its next owner!
Property Features
Property Type: Residential - Single Family
Fenced: Yes
Heating: Electric, Heat Pump
Lot Size: 0.57 Acres
Roof Type: Architectural Shingle
Year Built: 1991
Amenities
Pantry
Split Bedroom
Walk-In Closet(s)
Storage
Feature Descriptions
Accessibility Features: Bath Grab Bars
Appliances: Dishwasher, Electric Oven, Electric Range, Microwave, Refrigerator
Days on Site: 2
Exterior: Vinyl
Flooring: Laminate, Linoleum
Foundation: Crawl Space
Laundry: Laundry Room, Main Level
Lot: Cleared, Level, Wooded
Lot Dimensions: 125x200x125x200
Other Structures: Outbuilding
Parcel#: 4713-56-1835.000
Parking: Driveway, RV Access/Parking
Patio/Porch: Covered, Enclosed, Porch, Screened
Security: yes
Security: Security System
Sewer: Septic Installed
Water: County Water
Local Schools
High School: Unspecified
Middle School: Unspecified
Elementary School: Unspecified
Listed By / Shown By
Listed By
Agency Name: Tarheel Realty II
Agency Contact: 704-657-2191
Shown By
Agency Title: Lake Norman Realty
Agency Phone: 704-450-1175

Estimate Your Payment
Estimated Payment
$ 1,263.17 per month $1,197.54 Principal & Interest $0.00 Property Tax (data not provided by mls) $65.63 Homeowner's Insurance
151 Doubletree Drive | MLS# 4440267
This single family home located at 151 Doubletree Drive , Statesville, NC 28677 is currently listed for sale with an asking price of $225,000. This property was built in 1991 and has 3 bedrooms and 2 full baths with 1389 sq. ft. Doubletree Drive is located in the Mountain Road Village subdivision. Search Mountain Road Village real estate on www.lakenormanrealty.com today.