
BEDS3
BATHS2 full
SQUARE FEET1,147
MLS#4435947
STATUSComing Soon
PROPERTY TYPEResidential - Single Family
SUBDIVISIONNorthwood Acres
Property Description
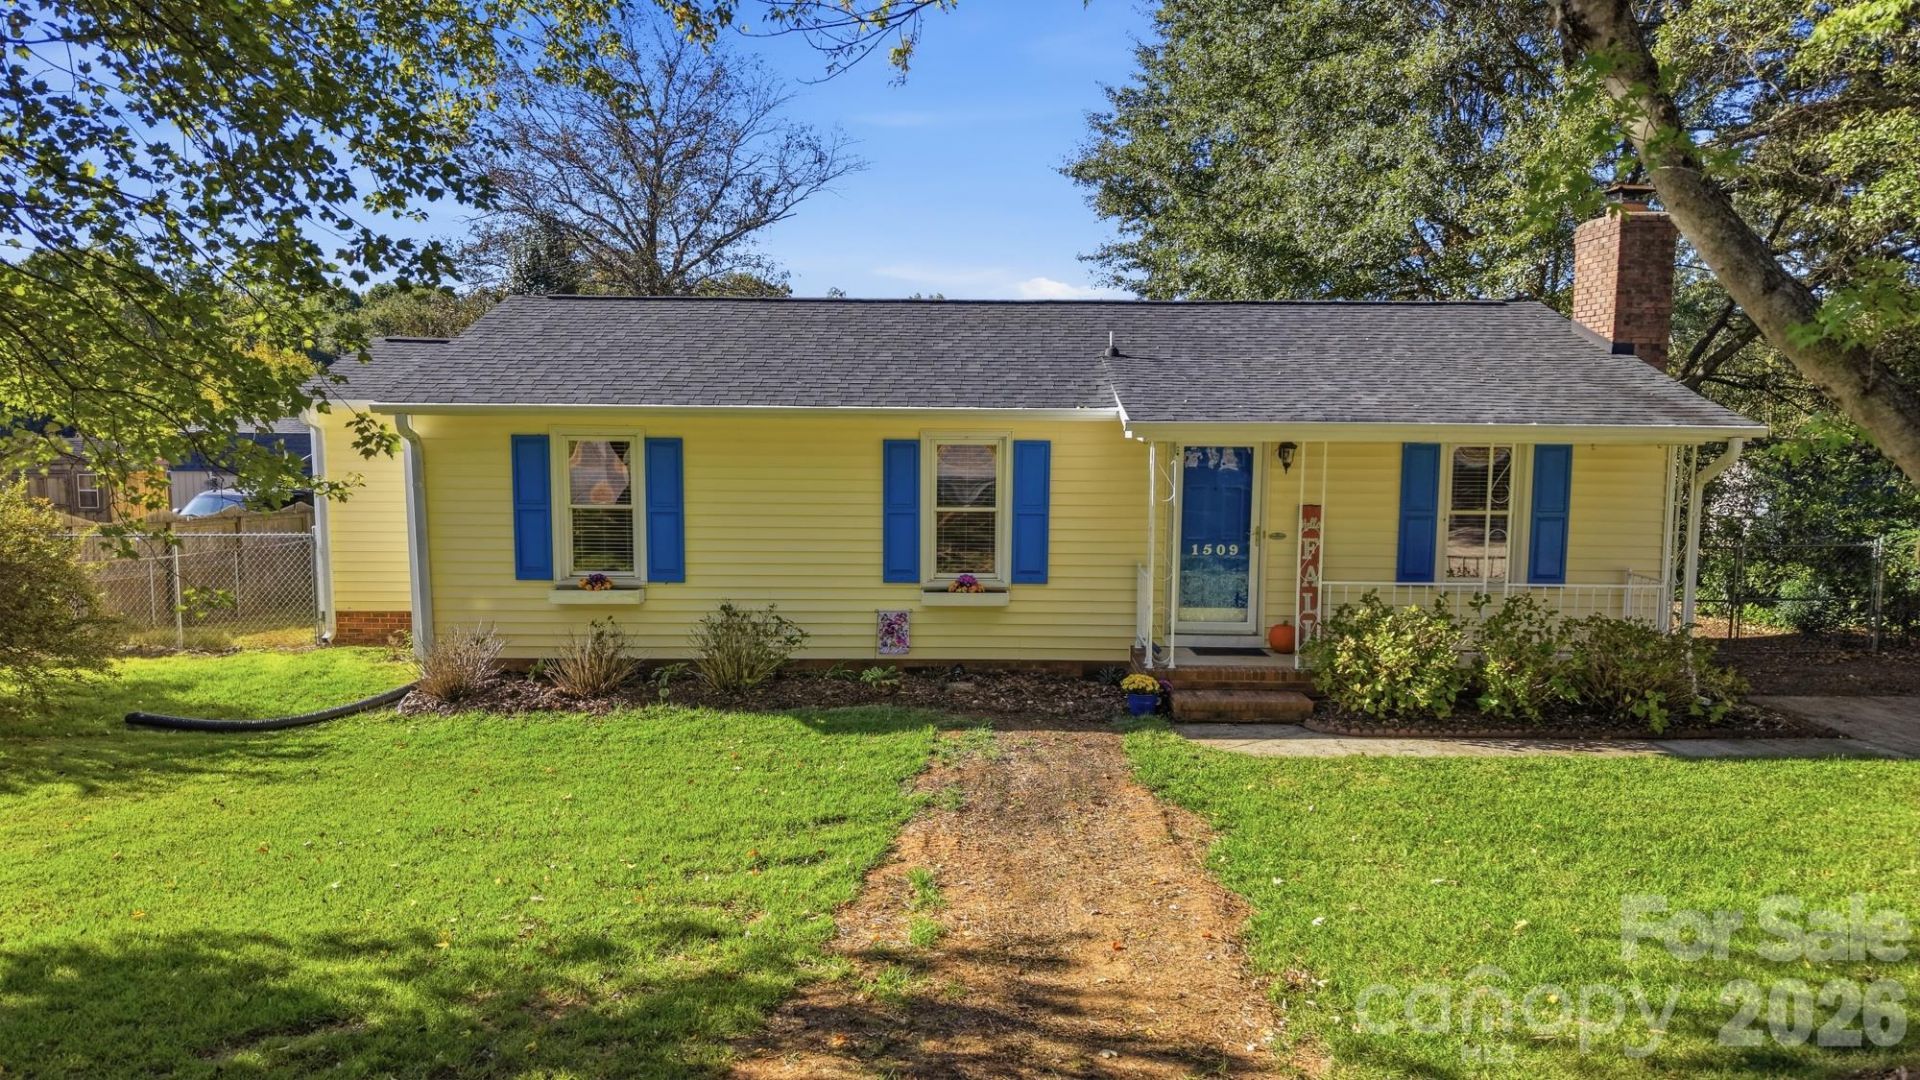
This beautifully updated ranch is ready for you to call home! A covered front porch welcomes you as you step inside to find an open floor plan and neutral paint throughout. The kitchen is sure to impress featuring granite countertops, tile backsplash, white cabinetry with moldings, a convenient lazy Susan corner cabinet providing easy access to kitchen essentials and maximizing storage space, stainless Frigidaire range (2024) with 5 burner cooktop, stainless hood, and a spacious dining area. The great room features a cozy gas-log fireplace, perfect for relaxing evenings at home. The primary suite features an updated bath with walk-in shower, and there are two generous sized secondary bedrooms with a hall bath that features a shower/tub combination. Step outside to enjoy the spacious deck overlooking the fully fenced backyard, with established hedging in front for added privacy. Conveniently located in a quiet, peaceful neighborhood, you'll also appreciate the close proximity to Belmont, Charlotte, shopping, dining and entertainment. Other updates include newer roof with architectural shingles (2018) and HVAC (2018).
Property Features
Property Type: Residential - Single Family
Fenced: Yes
Heating: Forced Air, Natural Gas
Lot Size: 0.29 Acres
Roof Type: Architectural Shingle
Year Built: 1984
Amenities
Attic Other
Breakfast Bar
Cable Prewire
Open Floorplan
Feature Descriptions
Appliances: Dishwasher, Exhaust Hood, Gas Range, Gas Water Heater, Plumbed For Ice Maker
Community Features: None
Days on Site: 2
Exterior: Brick Partial, Vinyl
Fireplace: Gas Log, Living Room
Flooring: Carpet, Tile, Laminate, Vinyl
Foundation: Crawl Space
Laundry: Laundry Closet
Other Structures: Shed(s)
Parcel#: 119030
Parking: Driveway
Patio/Porch: Covered, Deck, Front Porch
Sewer: Public Sewer
Water: City
Local Schools
High School: North Gaston
Middle School: Holbrook
Elementary School: Brookside
Listed By / Shown By
Listed By
Agency Name: RE/MAX Executive
Agency Contact: brian@thebelchergroup.com
Shown By
Agency Title: Lake Norman Realty
Agency Phone: 704-450-1175

Estimate Your Payment
Estimated Payment
$ 1,403.52 per month $1,330.60 Principal & Interest $0.00 Property Tax (data not provided by mls) $72.92 Homeowner's Insurance
1509 Yellowstone Court | MLS# 4435947
This single family home located at 1509 Yellowstone Court , Gastonia, NC 28054 is currently listed for sale with an asking price of $250,000. This property was built in 1984 and has 3 bedrooms and 2 full baths with 1147 sq. ft. Yellowstone Court is located in the Northwood Acres subdivision. Search Northwood Acres real estate on www.lakenormanrealty.com today.