
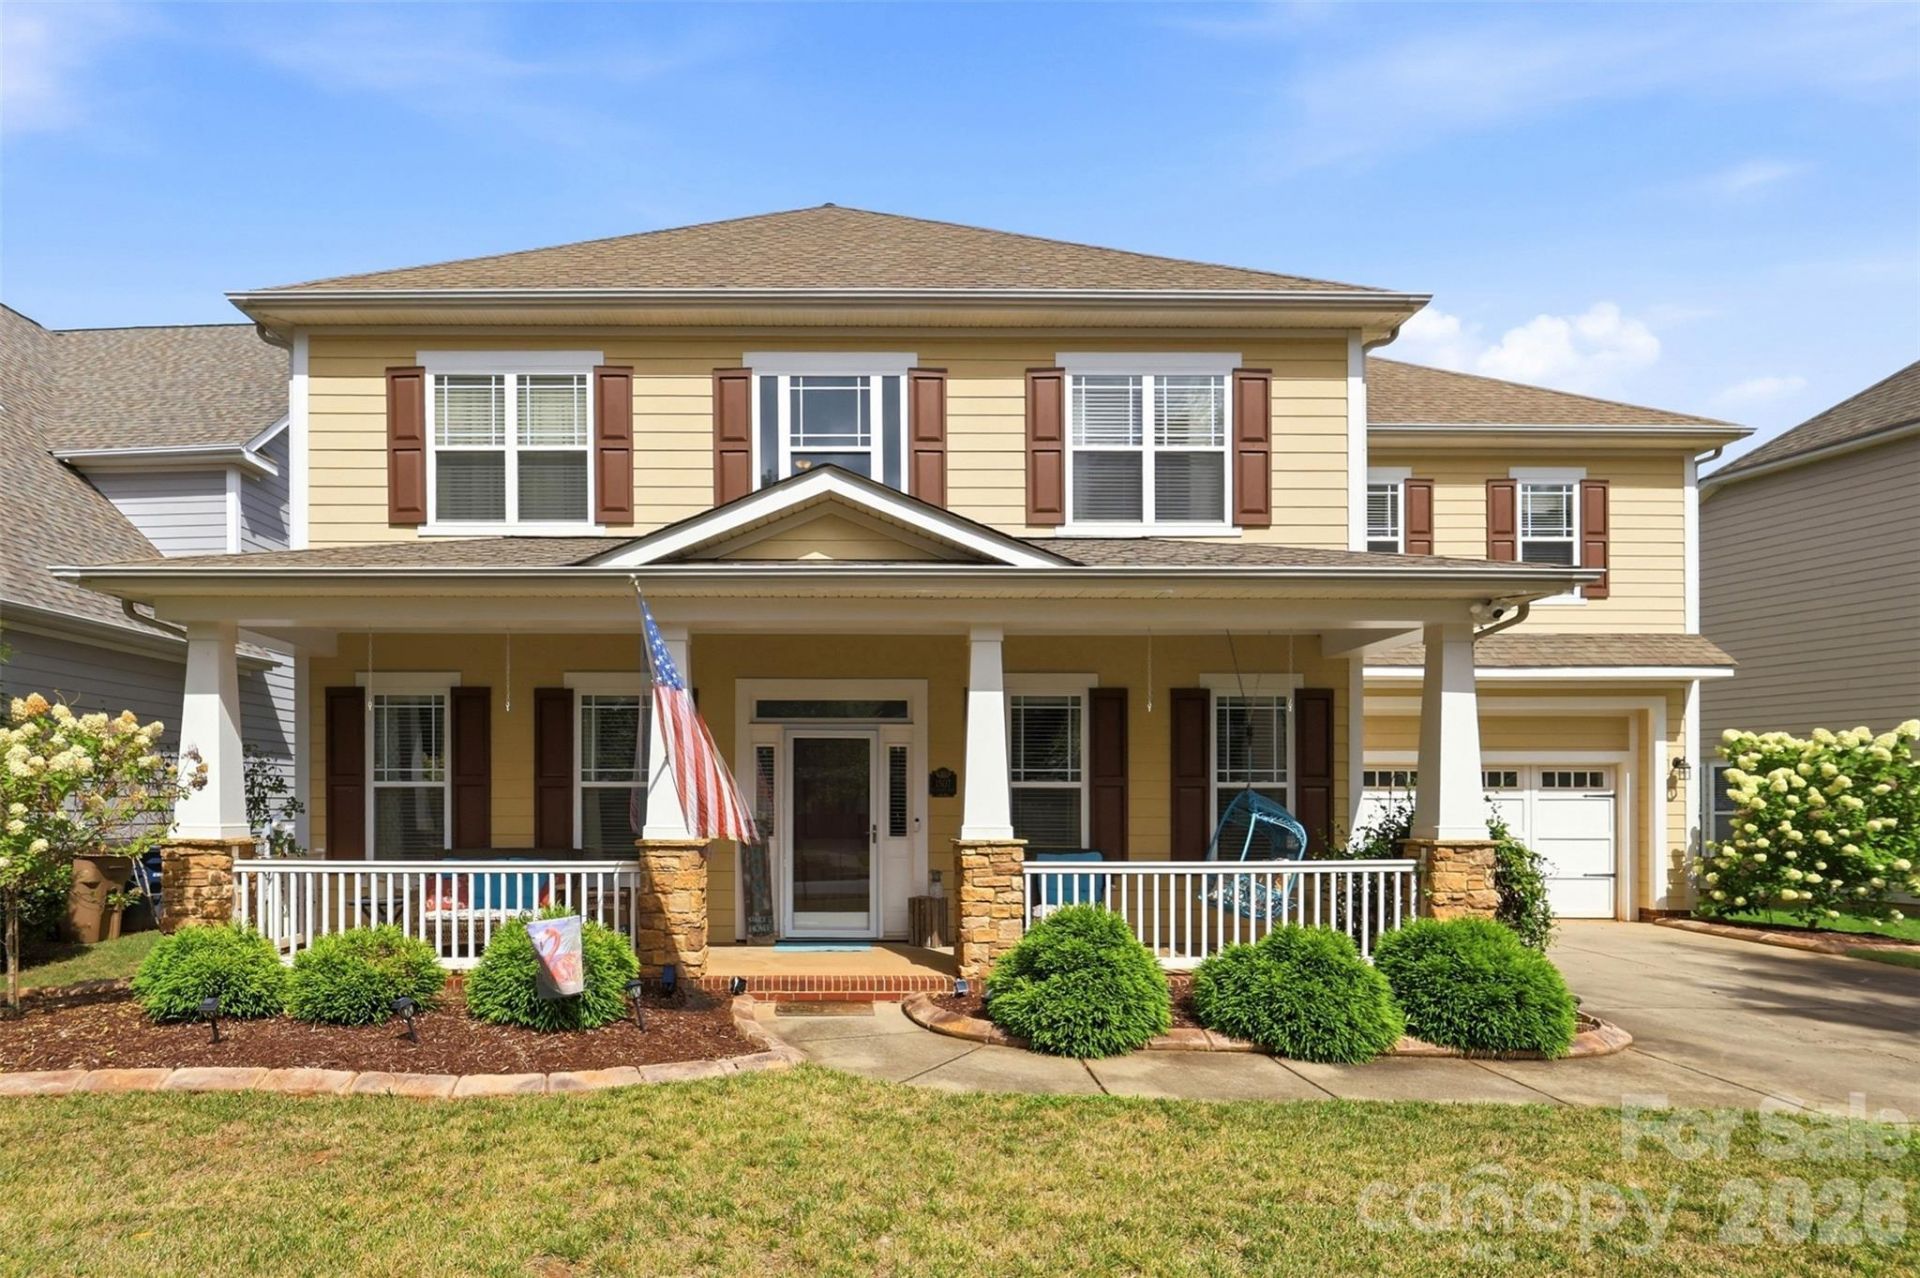
BEDS5
BATHS2 full 1 partial
SQUARE FEET2,746
MLS#4405383
STATUSActive
PROPERTY TYPEResidential - Single Family
SUBDIVISIONBonterra
Property Description
RARE FIND IN BONTERRA! This beautifully maintained 5 bedroom, 2.5 bath home offers nearly 2750 SF & a hard-to-find private homesite backing to a peaceful wooded common area with NO REAR NEIGHBORS! This versatile floorplan features a dedicated office with French doors, formal Dining Room, spacious kitchen, and an inviting living area. Upstairs, the 5th BR offers incredible flexibility as a media/bonus room, playroom, home gym or guest retreat. Step outside to your private fenced backyard featuring an expansive paver patio & firepit - perfect for entertaining, relaxing or enjoying the wooded setting. Major Updates include BOTH HVAC systems replaced in 2021, plus 5-stage water filtration, reverse osmosis and hot-water recirculation. Enjoy Bonterra's resort-style amenities including a pool, clubhouse, fitness center, walking trails, Tennis, playgrounds and equestrian amenities. Homesites offering this combination of space, flexibility and privacy are hard to find. Come see what makes 1507 Belmont Stakes Avenue so special.
Property Features
Property Type: Residential - Single Family
Fenced: Yes
Garage: 2 car attached
Heating: Central, Forced Air, Natural Gas
Lot Size: 0.25 Acres
Roof Type: Architectural Shingle
Year Built: 2006
Amenities
Attic Stairs Pulldown
Breakfast Bar
Cable Prewire
Entrance Foyer
Garden Tub
Kitchen Island
Pantry
Walk-In Closet(s)
Fire Pit
Feature Descriptions
Appliances: Convection Oven, Dishwasher, Disposal, Double Oven, Electric Range, Gas Water Heater, Microwave, Plumbed For Ice Maker
Community Features: Clubhouse, Fitness Center, Picnic Area, Playground, Pond, Sidewalks, Sport Court, Stable(s), Street Lights, Tennis Court(s), Walking Trails, Other
Days on Site: 53
Exterior: Fiber Cement
Fireplace: Gas Log, Gas Vented, Living Room
Flooring: Carpet, Hardwood, Tile, Vinyl
Foundation: Slab
HOA Fee: $80/ Monthly
Horse Amenities: Arena, Barn, Boarding Facilities, Equestrian Facilities, Horses Allowed, Pasture, Tack Room
Laundry: Electric Dryer Hookup, Laundry Room, Upper Level, Washer Hookup
Lot: Other - See Remarks
Lot Dimensions: 83x164x50x174
Parcel#: 07021316
Parking: Driveway, Attached Garage, Garage Door Opener, Garage Faces Front, Keypad Entry
Patio/Porch: Covered, Front Porch, Patio
Security: yes
Security: Carbon Monoxide Detector(s), Security System, Smoke Detector(s)
Sewer: County Sewer
Water: County Water
Window Features: Insulated Window(s)
Local Schools
High School: Porter Ridge
Middle School: Porter Ridge
Elementary School: Poplin
Listed By / Shown By
Listed By
Agency Name: NorthGroup Real Estate LLC
Agency Contact: kathywingrealtor@gmail.com
Shown By
Agency Title: Lake Norman Realty
Agency Phone: 704-450-1175

Estimate Your Payment
Estimated Payment
$ 2,946.83 per month $2,793.74 Principal & Interest $0.00 Property Tax (data not provided by mls) $153.10 Homeowner's Insurance
1507 Belmont Stakes Avenue | MLS# 4405383
This single family home located at 1507 Belmont Stakes Avenue, Indian Trail, NC 28079 is currently listed for sale with an asking price of $524,900. This property was built in 2006 and has 5 bedrooms and 2 full and 1 partial baths with 2746 sq. ft. Belmont Stakes Avenue is located in the Bonterra subdivision. Search Bonterra real estate on www.lakenormanrealty.com today.