
BEDS3
BATHS3 full 1 partial
SQUARE FEET1,683
MLS#4441823
STATUSActive
PROPERTY TYPEResidential - Townhouse
SUBDIVISIONContext at Oakhurst
Property Description
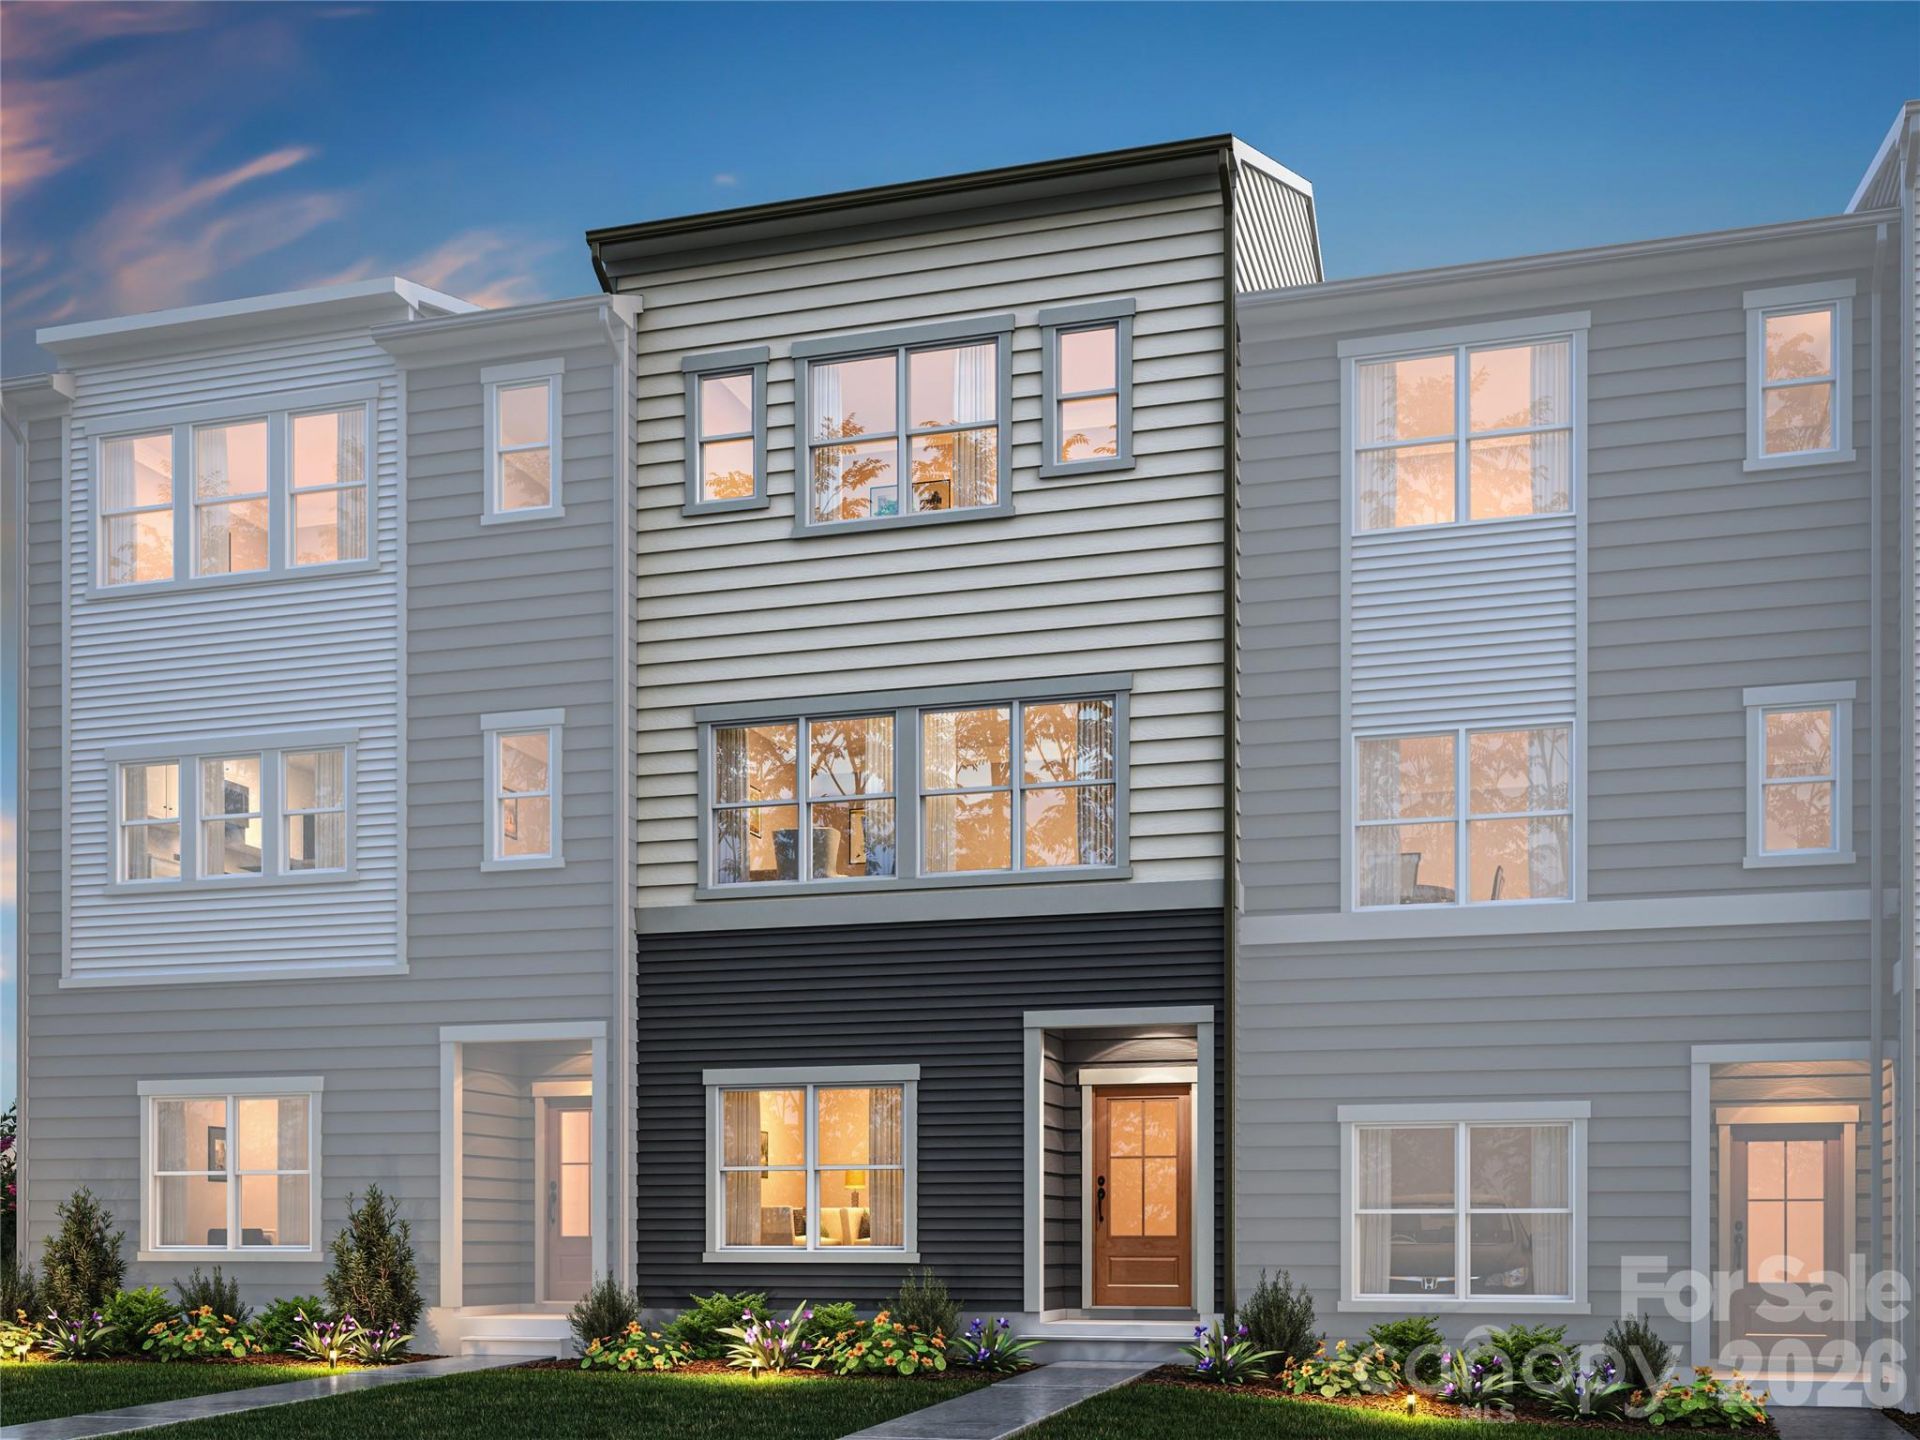
An open second-floor rail keeps the living spaces visually connected, while the gourmet kitchen brings together quartz countertops, a waterfall-edge island and generous workspace for cooking and conversation. From the kitchen, step directly into the outdoor living space for an easy shift between indoor dining and time outside. The primary retreat offers a walk-in closet and a tile-lined shower with a tile floor pan; an additional vanity sink adds everyday convenience. Tile walls in the secondary bathroom and third bathroom tubs provide a clean, durable finish. Vinyl plank flooring carries through the home's main spaces, and a rear-load tandem garage keeps parking and storage connected to the home. This home in Charlotte, NC pairs thoughtful details.
Property Features
Property Type: Residential - Townhouse
Garage: 1 car attached
Heating: Electric, Forced Air
Lot Size: 0.02 Acres
Roof Type: Architectural Shingle
Year Built: 2027
Amenities
Attic Stairs Pulldown
Cable Prewire
Kitchen Island
Open Floorplan
Pantry
Storage
Walk-In Closet(s)
Lawn Maintenance
Feature Descriptions
Appliances: Dishwasher, Disposal, Electric Range, Electric Water Heater, Microwave, Oven
Community Features: Picnic Area, Recreation Area, Sidewalks, Street Lights, Walking Trails
Exterior: Fiber Cement
Flooring: Carpet, Tile, Vinyl
Foundation: Slab
HOA Fee: $239.7/ Monthly
Laundry: Electric Dryer Hookup, Upper Level, Washer Hookup
Parcel#: 15906557
Parking: Attached Garage, Garage Faces Rear, On Street
Patio/Porch: Balcony, Front Porch
Pets Allowed: Yes
Security: Carbon Monoxide Detector(s)
Sewer: Public Sewer
Utilities: Underground Power Lines
Water: City, Public
Window Features: Insulated Window(s)
Local Schools
High School: Garinger
Middle School: Eastway
Elementary School: Oakhurst Steam Academy
Listed By / Shown By
Listed By
Agency Name: TRI Pointe Homes INC
Agency Contact: james.warner@tripointehomes.com
Shown By
Agency Title: Lake Norman Realty
Agency Phone: 704-450-1175

Estimate Your Payment
Estimated Payment
$ 2,329.79 per month $2,208.75 Principal & Interest $0.00 Property Tax (data not provided by mls) $121.04 Homeowner's Insurance
1505 Levy Way | MLS# 4441823
This townhouse located at 1505 Levy Way , Charlotte, NC 28205 is currently listed for sale with an asking price of $414,990. This property was built in 2027 and has 3 bedrooms and 3 full and 1 partial baths with 1683 sq. ft. Levy Way is located in the Context at Oakhurst subdivision. Search Context At Oakhurst real estate on www.lakenormanrealty.com today.