
BEDS4
BATHS3 full 1 partial
SQUARE FEET4,210
MLS#4427446
STATUSActive
PROPERTY TYPEResidential - Single Family
SUBDIVISIONBallantyne Country Club
Property Description
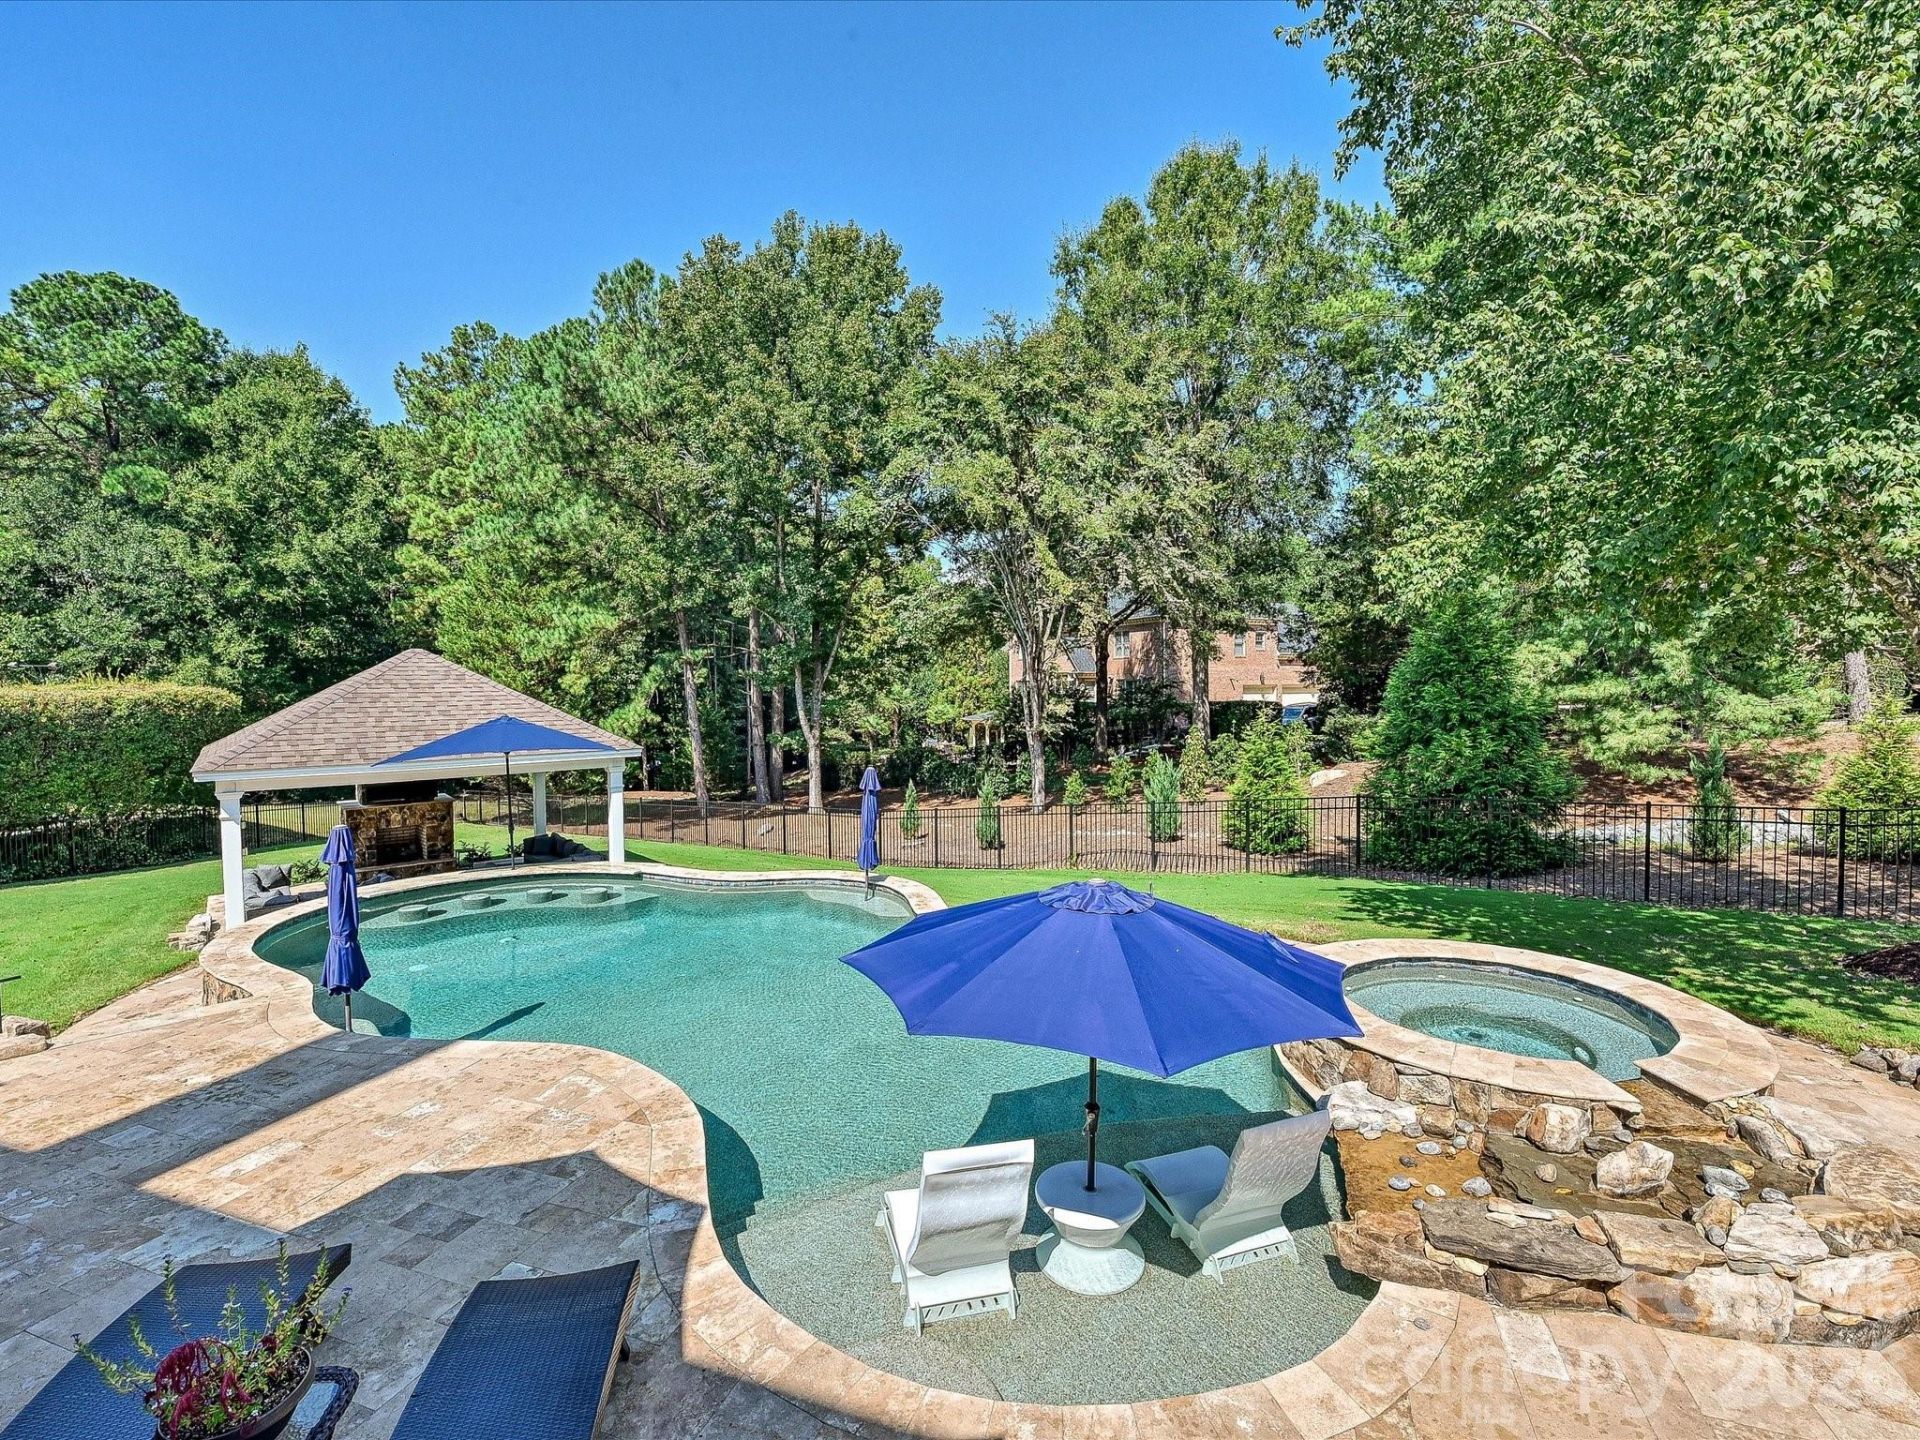
Stunning Ballantyne home perfectly situated on a large cul-de-sac lot with an exceptional backyard oasis designed for relaxing and entertaining! Beautiful wood entry doors open to a welcoming foyer flanked by a spacious office with two walls of built-in shelving and cabinetry and an elegant dining room.The light-filled main-level primary suite offers a generous walk-in closet, separate walk-in linen closet, dual vanities, large shower and soaking tub. The open floor plan provides an effortless flow throughout the main living areas, highlighted by a spacious great room with a striking stacked-stone fireplace. The beautifully appointed Chef's kitchen features white cabinetry, new quartz countertops and backsplash, Wolf 6-burner cooktop, Cove (Sub-Zero/Wolf) dishwasher and double ovens. A convenient wet bar makes entertaining effortless.Upstairs, oversized bedrooms with en-suite baths provide privacy and comfort, while a flexible office/craft room and secluded bonus room offer additional living space. One bedroom features access to a walk-in attic, providing exceptional storage. Additional highlights include beautiful wainscoting, substantial millwork, plantation shutters, abundant storage, built-in garage cabinetry and a Rinnai tankless water heater.The spectacular backyard retreat is truly the showstopper! The resort-style setting features an in-ground pool and spa with water feature, built-in swim-up bar, sunning ledge with umbrella sleeves and an expansive travertine pool deck. The cabana includes a fireplace and electricity, creating an inviting outdoor gathering space. Multiple private patios and terraces overlook the expansive backyard and provide plenty of space for entertaining or relaxing.The stainless steel NewAge outdoor kitchen is a griller's dream, complete with grill, utility drawer with condiment trays and gadget compartments, dedicated garbage cabinet, roll-out drawer and additional shelving.Mechanical updates include HVAC systems replaced in 2021 and 2026 and a Rinnai tankless water heater installed in 2022. Cabana furniture conveys with the property.Located in the sought-after Ballantyne Country Club community, residents enjoy trails, three playgrounds, a dog park, sport court and social activities, along with convenient access to Ballantyne Bowl, shopping, parks and award-winning schools.Exceptional home. Incredible outdoor living. Outstanding Ballantyne location. This is a home and lifestyle you won't want to miss!
Property Features
Property Type: Residential - Single Family
Fenced: Yes
Garage: 3 car attached
Heating: Forced Air
Lot Size: 0.49 Acres
Roof Type: Architectural Shingle
Year Built: 2002
Amenities
Attic Walk In
Hot Tub
In-Ground Hot Tub / Spa
In-Ground Irrigation
Outdoor Kitchen
Feature Descriptions
Appliances: Dishwasher, Disposal, Double Oven, Down Draft, Dryer, Gas Range, Microwave, Refrigerator with Ice Maker, Self Cleaning Oven, Tankless Water Heater, Wall Oven, Washer/Dryer, Wine Refrigerator
Community Features: Dog Park, Game Court, Golf, Playground, Pond, Recreation Area, Sidewalks, Sport Court, Street Lights, Walking Trails
Days on Site: 2
Exterior: Brick Full
Flooring: Carpet, Tile, Wood
Foundation: Crawl Space
HOA Fee: $1006/ Semi-Annually
Hot Tub: Yes
Laundry: Electric Dryer Hookup, Inside, Laundry Room, Main Level, Sink
Lot: Cul-De-Sac
Other Equipment: Surround Sound
Other Structures: Gazebo
Parcel#: 223-102-87
Parking: Driveway, Attached Garage, Garage Faces Side
Patio/Porch: Front Porch, Patio, Terrace
Sewer: Public Sewer
Swimming Pool: Yes
Swimming Pool: Fenced, Heated, In Ground, Pool/Spa Combo
Water: City
Local Schools
High School: Ardrey Kell
Middle School: Cato Ridge
Elementary School: Ballantyne
Listed By / Shown By
Listed By
Agency Name: Helen Adams Realty
Agency Contact: pleogallo@helenadamsrealty.com
Shown By
Agency Title: Lake Norman Realty
Agency Phone: 704-450-1175

Estimate Your Payment
Estimated Payment
$ 8,561.48 per month $8,116.69 Principal & Interest $0.00 Property Tax (data not provided by mls) $444.79 Homeowner's Insurance
15034 Jockeys Ridge Drive | MLS# 4427446
This single family home located at 15034 Jockeys Ridge Drive, Charlotte, NC 28277 is currently listed for sale with an asking price of $1,525,000. This property was built in 2002 and has 4 bedrooms and 3 full and 1 partial baths with 4210 sq. ft. Jockeys Ridge Drive is located in the Ballantyne Country Club subdivision. Search Ballantyne Country Club real estate on www.lakenormanrealty.com today.