
BEDS4
BATHS3 full
SQUARE FEET1,957
MLS#4431507
STATUSActive Under Contract
PROPERTY TYPEResidential - Single Family
SUBDIVISIONEdinburgh
Property Description
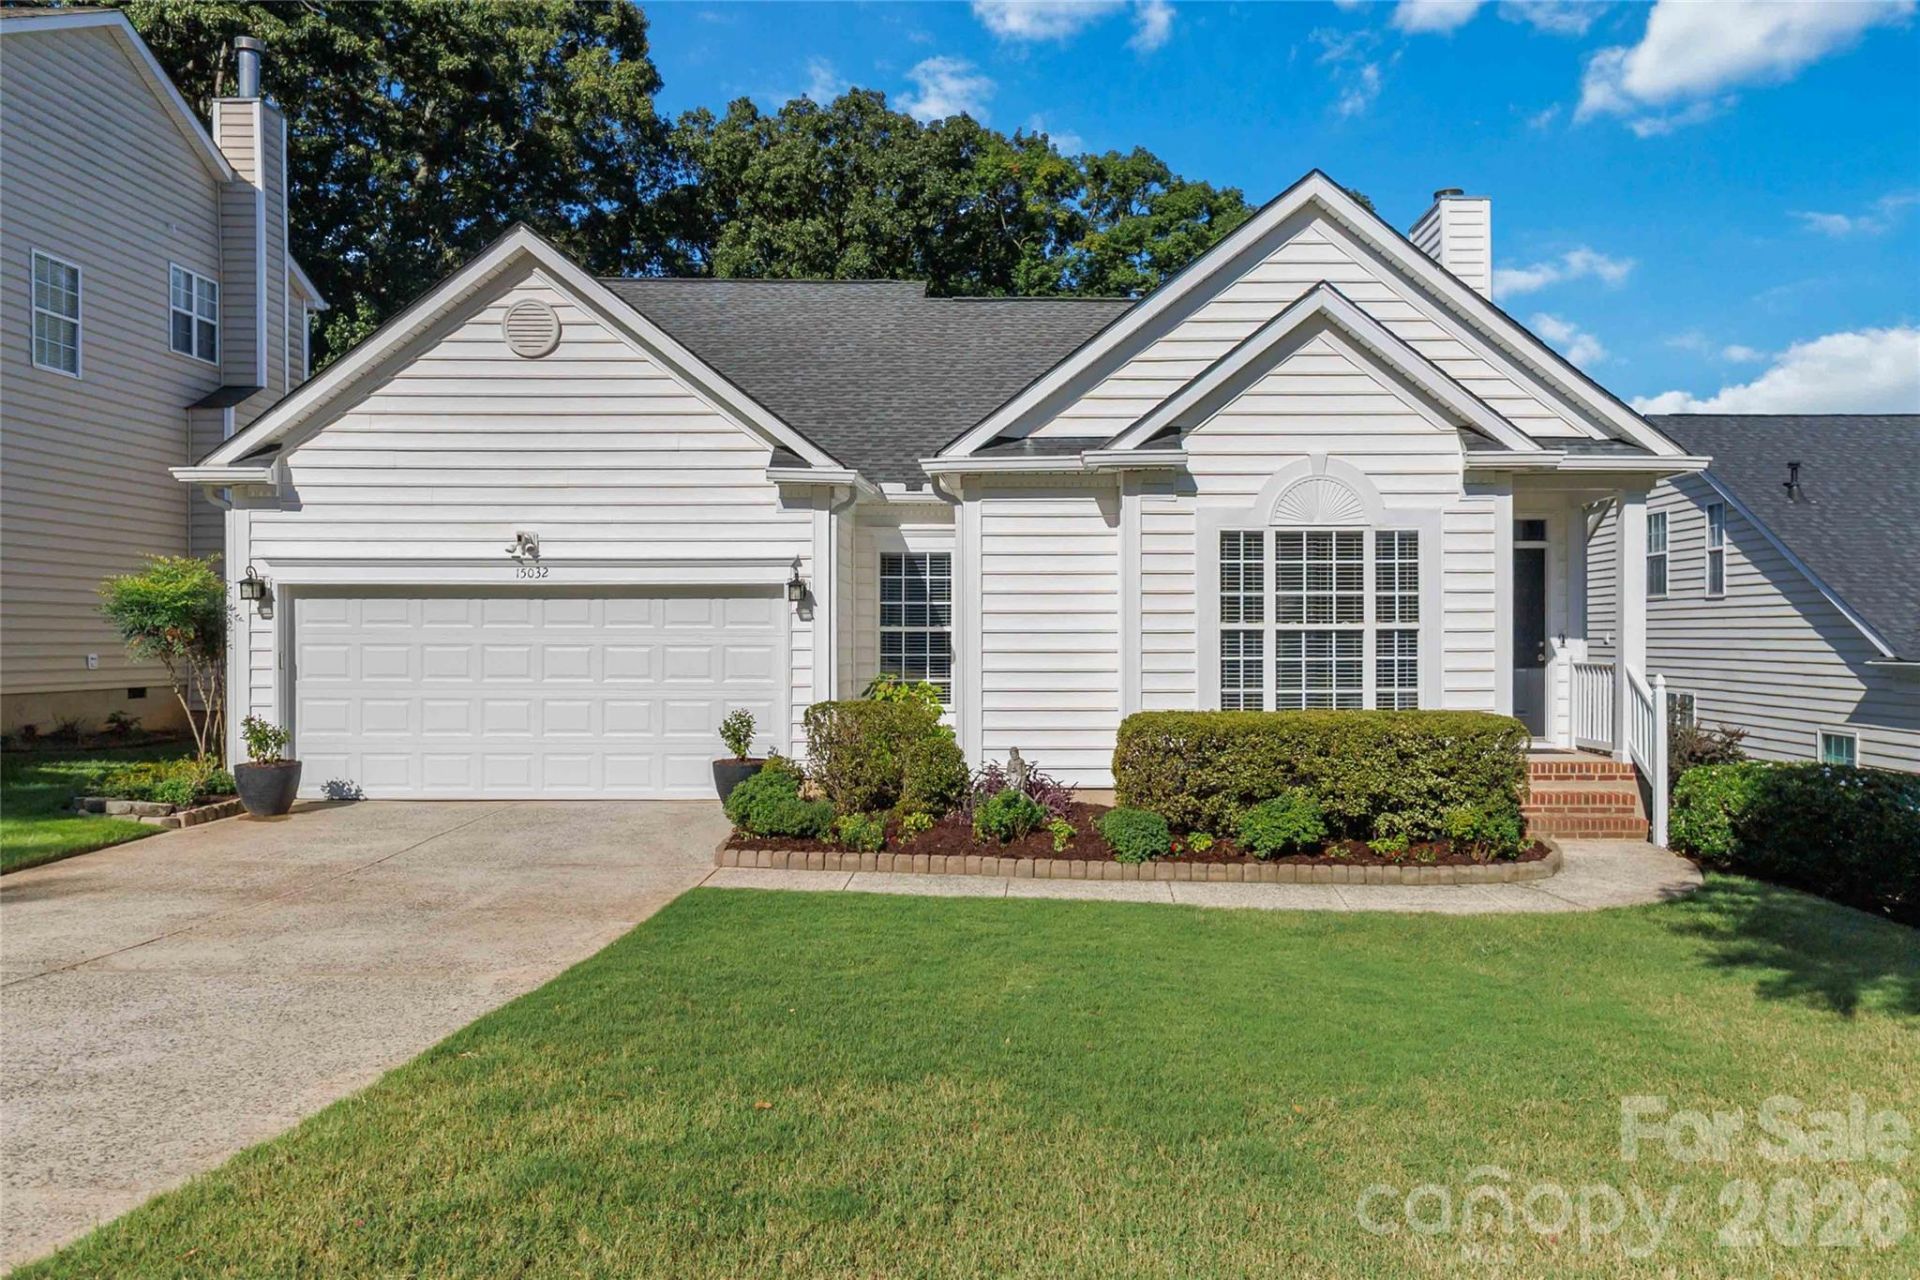
Beautifully maintained, truly move-in ready and ideally located in the heart of Ballantyne where pride in ownership is evident! This exceptional home in the desirable Edinburgh community offers the ease of ranch-style living with the primary suite, additional bedrooms and baths all on the main level - plus an additional bedroom and full bath upstairs, perfect for guests, an office or private retreat.Thoughtful updates and meticulous care are evident throughout, with beautiful hardwood flooring adding warmth and character to the home. The updated kitchen features granite countertops, abundant cabinetry and storage, and a functional layout that flows effortlessly into the living and entertaining spaces. Major recent improvements include a BRAND-NEW HVAC (08/2026) and BRAND-NEW WATER HEATER (09/2026), offering added peace of mind for the next owner.And the backyard may just steal the show! Beautifully landscaped and exceptionally maintained, this gorgeous outdoor space offers the perfect setting for relaxing, entertaining or simply enjoying the seasons.All of this in an established Ballantyne neighborhood convenient to shopping, dining, recreation, major roadways and sought-after area schools. An incredible combination of location, condition, flexible living space and a truly beautiful yard - this one is ready to welcome you home!
Property Features
Property Type: Residential - Single Family
Fenced: Yes
Garage: 2 car attached
Heating: Natural Gas
Lot Size: 0.22 Acres
Roof Type: Architectural Shingle
Year Built: 1998
Amenities
Attic Other
Garden Tub
Kitchen Island
Pantry
Walk-In Closet(s)
Feature Descriptions
Appliances: Dishwasher, Electric Range, Gas Water Heater, Microwave
Community Features: Sidewalks, Street Lights
Days on Site: 3
Exterior: Vinyl
Fireplace: Gas, Living Room
Flooring: Tile, Wood
Foundation: Crawl Space
HOA Fee: $141.75/ Semi-Annually
Laundry: Electric Dryer Hookup, Inside, Laundry Room, Main Level, Washer Hookup
Lot Dimensions: 60'X168'X62'X155'
Parcel#: 223-137-23
Parking: Driveway, Attached Garage, Garage Door Opener
Patio/Porch: Deck
Sewer: Public Sewer
Utilities: Electricity Connected, Natural Gas, Underground Power Lines
Water: City
Local Schools
High School: Ardrey Kell
Middle School: Cato Ridge
Elementary School: Ballantyne
Listed By / Shown By
Listed By
Agency Name: Keller Williams Ballantyne Area
Agency Contact: judi@teamsatterfield.com
Shown By
Agency Title: Lake Norman Realty
Agency Phone: 704-450-1175

Estimate Your Payment
Estimated Payment
$ 2,778.97 per month $2,634.60 Principal & Interest $0.00 Property Tax (data not provided by mls) $144.38 Homeowner's Insurance
15032 Rothesay Drive, Unit 23 | MLS# 4431507
This single family home located at 15032 Rothesay Drive, Unit 23, Charlotte, NC 28277 is currently listed for sale with an asking price of $495,000. This property was built in 1998 and has 4 bedrooms and 3 full baths with 1957 sq. ft. Rothesay Drive, Unit 23 is located in the Edinburgh subdivision. Search Edinburgh real estate on www.lakenormanrealty.com today.