
BEDS4
BATHS3 full 1 partial
SQUARE FEET2,168
MLS#4426343
STATUSActive
PROPERTY TYPEResidential - Townhouse
SUBDIVISIONGatsby
Property Description
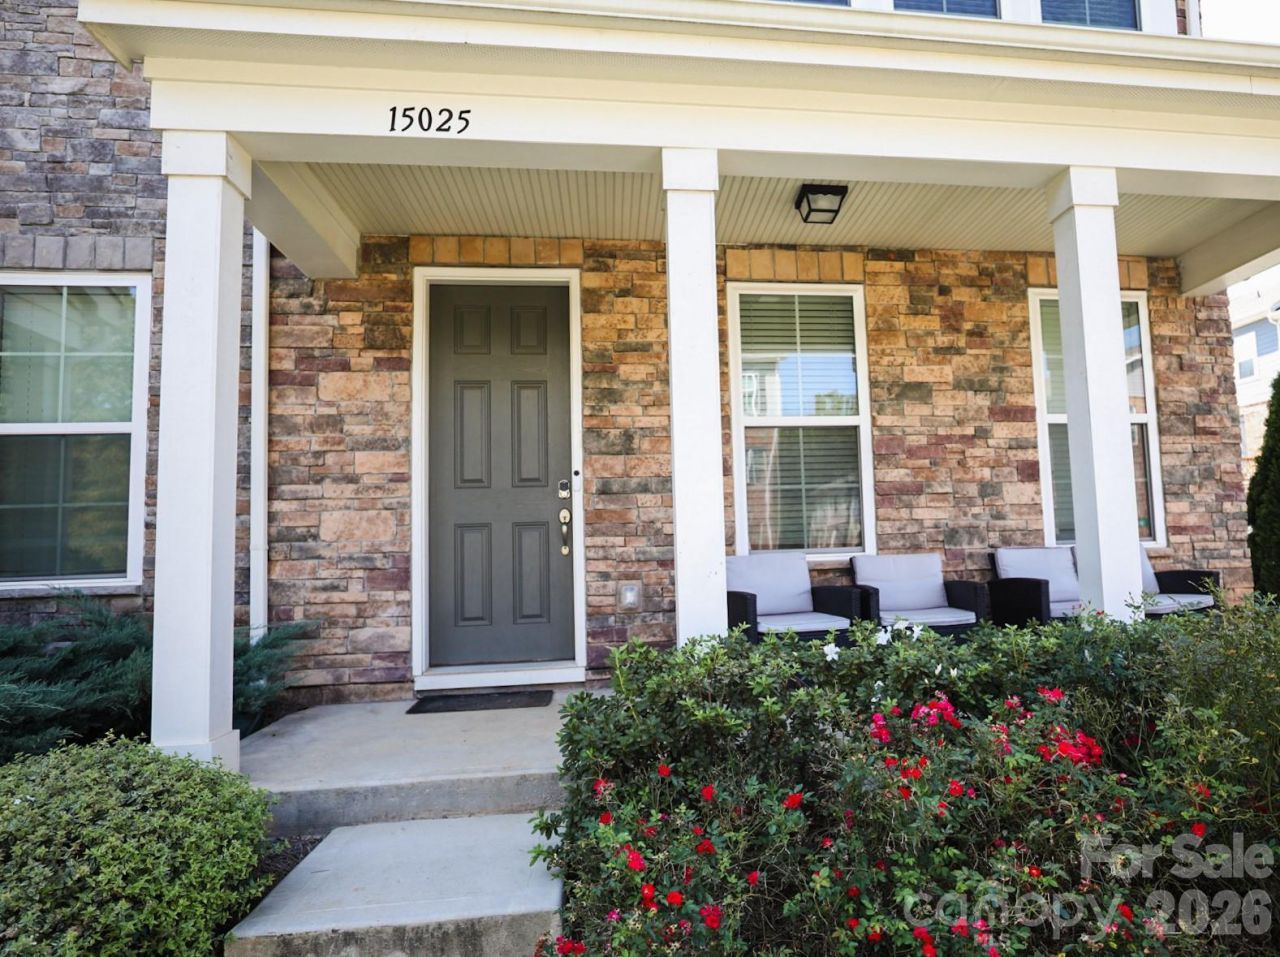
Welcome to this beautifully maintained end-unit townhome in Gatsby, ideally located near the heart of downtown Mint Hill. Offering 4 bedrooms and 3.5 baths across three thoughtfully designed levels, this spacious home provides exceptional flexibility for guests, a home office or multigenerational living. The main level features an open-concept kitchen, dining and living area filled with natural light. The kitchen is appointed with an oversized island, granite countertops, shaker-style cabinetry, tile backsplash, stainless steel appliances, a gas range and walk-in pantry. Gather around the inviting fireplace or step outside onto the rear deck for fresh air and relaxation. Upstairs, the spacious primary suite features a tray ceiling, dual-sink vanity and walk-in shower, while two additional bedrooms and a conveniently located laundry room complete the level. An additional bedroom suite on the entry level offers added privacy and versatility. Additional highlights include a welcoming covered front porch, attractive brick exterior and an attached two-car garage. Gatsby offers sidewalk-lined streets, maintained landscaping, a community pond and an appealing neighborhood streetscape. Enjoy outstanding walkability to downtown Mint Hill shopping, dining, parks and everyday conveniences, along with convenient access to I-485 and the greater Charlotte area.
Property Features
Property Type: Residential - Townhouse
Garage: 2 car attached
Heating: Central
Roof Type: Architectural Shingle, Composition
Year Built: 2023
Amenities
Open Floorplan
Walk-In Closet(s)
Lawn Maintenance
Feature Descriptions
Appliances: Dishwasher, Disposal, Gas Oven, Gas Range, Gas Water Heater, Ice Maker, Microwave, Refrigerator with Ice Maker
Days on Site: 7
Exterior: Brick Partial
Fireplace: Family Room, Gas
Flooring: Carpet, Vinyl
Foundation: Slab
HOA Fee: $225/ Monthly
Laundry: Electric Dryer Hookup, Third Level, Washer Hookup
Lot: End Unit
Parcel#: 137-303-35
Parking: Driveway, Attached Garage
Patio/Porch: Balcony, Front Porch
Pets Allowed: Yes
Sewer: Public Sewer
Utilities: Cable Available, Electricity Connected, Natural Gas, Underground Power Lines
Water: City
Window Features: Insulated Window(s)
Local Schools
High School: Unspecified
Middle School: Unspecified
Elementary School: Unspecified
Listed By / Shown By
Listed By
Agency Name: Realty One Group Revolution
Agency Contact: gerryfeeneyrealty@gmail.com
Shown By
Agency Title: Lake Norman Realty
Agency Phone: 704-450-1175

Estimate Your Payment
Estimated Payment
$ 2,329.85 per month $2,208.80 Principal & Interest $0.00 Property Tax (data not provided by mls) $121.04 Homeowner's Insurance
15025 Camus Court | MLS# 4426343
This townhouse located at 15025 Camus Court , Mint Hill, NC 28227 is currently listed for sale with an asking price of $415,000. This property was built in 2023 and has 4 bedrooms and 3 full and 1 partial baths with 2168 sq. ft. Camus Court is located in the Gatsby subdivision. Search Gatsby real estate on www.lakenormanrealty.com today.