
BEDS4
BATHS3 full
SQUARE FEET3,436
MLS#4280880
STATUSActive
PROPERTY TYPEResidential - Single Family
SUBDIVISIONSondley Estates
Property Description
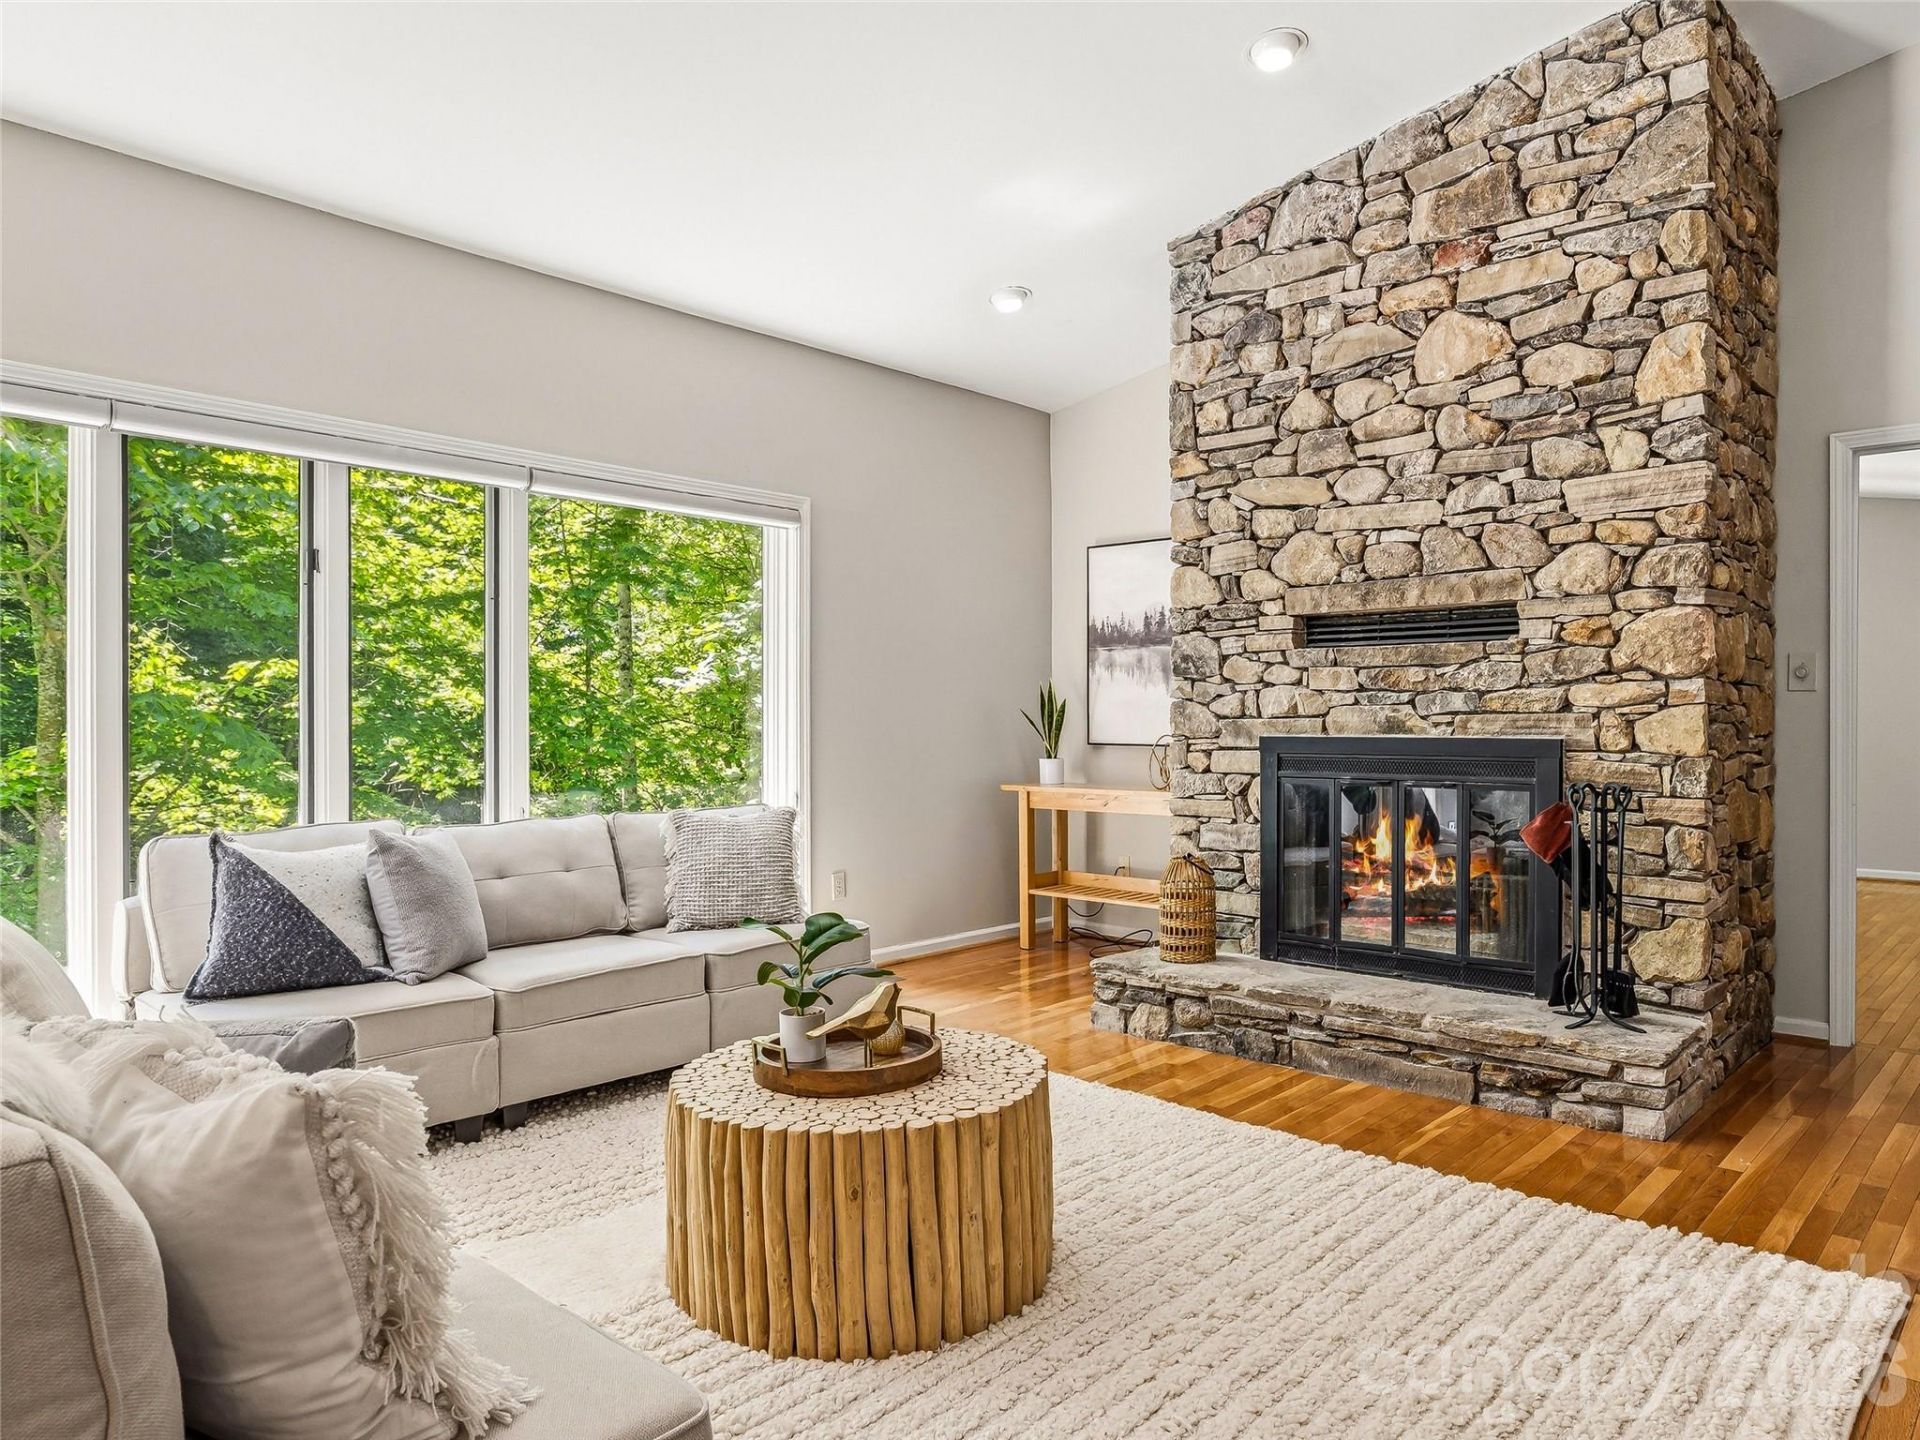
Nestled on nearly 1.5 private acres in the coveted Sondley Estates, this stunning, light-filled Asheville home offers the perfect blend of luxury and tranquility. A picturesque waterfall cascades down a rock-faced creek, creating a serene backdrop for your dream retreat. Inside, you'll find hardwood floors and soaring vaulted ceilings complemented by a cozy stone fireplace with a custom mantel.Step outside onto multiple decks to soak in the natural beauty surrounding you. This home boasts numerous upgrades, including a new HVAC system (2023), roof (2023), radon mitigation system (2023), and a new water heater and disposal (2025). Enjoy peace of mind with a security system, and relish the convenience of primary his-and-her custom closets, updated bathrooms, and a modern kitchen. A sunny office with pocket doors provides the perfect workspace. All of this is just minutes from downtown Asheville, where you can explore vibrant dining and cultural attractions. Don't miss this exceptional opportunity!
Property Features
Property Type: Residential - Single Family
Basement: Yes
Basement: Daylight, Interior Entry, Partially Finished, Storage Space, Walk-Out Access
Garage: 2 car attached
Heating: Forced Air, Heat Pump, Zoned
Lot Size: 1.43 Acres
Roof Type: Architectural Shingle
Year Built: 1991
Amenities
Built-in Features
Walk-In Closet(s)
Storage
Feature Descriptions
Appliances: Dishwasher, Disposal, Double Oven, Dryer, Electric Range, Microwave, Refrigerator, Washer
Community Features: Street Lights
Days on Site: 430
Exterior: Stone, Wood
Fireplace: Family Room, Wood Burning
Flooring: Carpet, Tile, Wood
Foundation: Basement
HOA Fee: $100/ Annually
Laundry: Laundry Room, Main Level
Lot: Creek Front, Cul-De-Sac, Private, Sloped, Wooded, Waterfall
Parcel#: 9760-00-1954-00000
Parking: Attached Garage, Garage Faces Front
Patio/Porch: Deck
Security: yes
Security: Radon Mitigation System, Security System
Sewer: Public Sewer
Water: City
Local Schools
High School: AC Reynolds
Middle School: AC Reynolds
Elementary School: Haw Creek
Listed By / Shown By
Listed By
Agency Name: Ivester Jackson Blackstream
Agency Contact: ellen@ijbproperties.com
Shown By
Agency Title: Lake Norman Realty
Agency Phone: 704-450-1175

Estimate Your Payment
Estimated Payment
$ 5,164.96 per month $4,896.63 Principal & Interest $0.00 Property Tax (data not provided by mls) $268.33 Homeowner's Insurance
150 Sondley Parkway | MLS# 4280880
This single family home located at 150 Sondley Parkway, Asheville, NC 28805 is currently listed for sale with an asking price of $920,000. This property was built in 1991 and has 4 bedrooms and 3 full baths with 3436 sq. ft. Sondley Parkway is located in the Sondley Estates subdivision. Search Sondley Estates real estate on www.lakenormanrealty.com today.