
BEDS3
BATHS2 full
SQUARE FEET2,438
MLS#4415566
STATUSActive
PROPERTY TYPEResidential - Single Family
Property Description
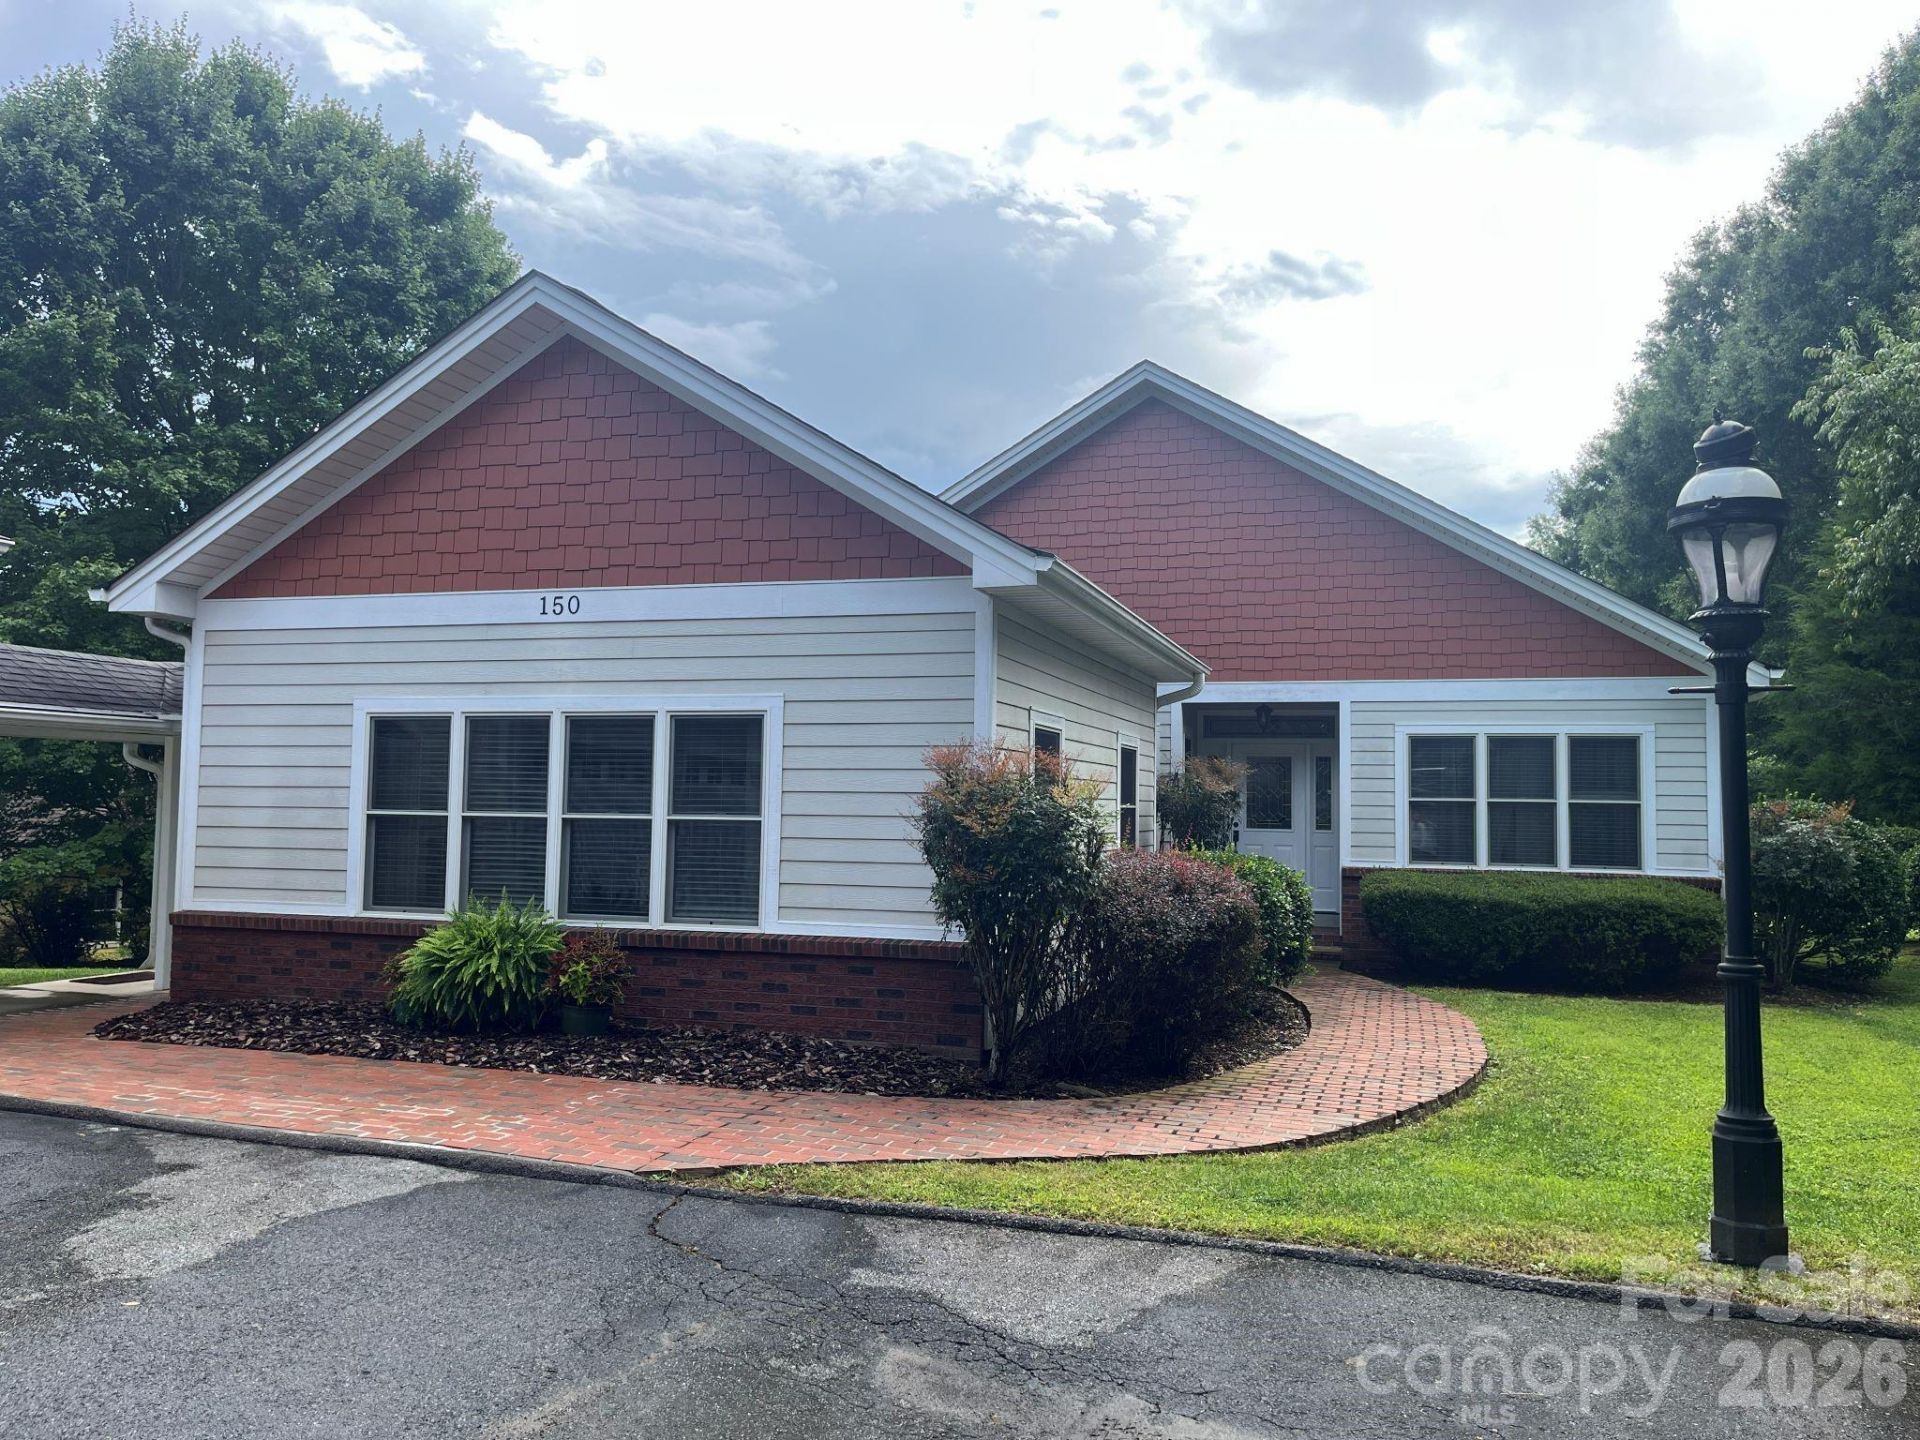
Enjoy one-level living in this fantastic/well maintained home in the convenient Etowah community. Close to Etowah Valley Golf and Country Club, local restaurants, breweries, grocery stores, and the recently opened Ecusta Trail. Etowah is a convenient drive to Asheville, Brevard, or downtown Hendersonville. This move-in-ready home has numerous features/updates, including: Updated primary bath, newer appliances, open floor plan, large bonus/rec room (currently used as a sewing room), cathedral ceilings in the living room, gas log fireplace, whole-house generator, three-car garage with breezeway access, covered rear porch with views, and hot tub. The section of Etowah Golf Course at the rear of the home has been sold for future development. However, the current putting green area located directly at the rear of the home will remain as a community amenity for the new development.
Property Features
Property Type: Residential - Single Family
Garage: 3
Heating: Heat Pump
Home Style: Arts and Crafts
Lot Size: 0.51 Acres
Roof Type: Architectural Shingle
Year Built: 2005
Amenities
Entrance Foyer
Open Floorplan
Split Bedroom
Walk-In Closet(s)
Walk-In Pantry
Hot Tub
Feature Descriptions
Appliances: Dishwasher, Disposal, Down Draft, Dryer, Gas Water Heater, Microwave, Refrigerator, Wall Oven, Washer, Washer/Dryer
Days on Site: 2
Exterior: Fiber Cement
Fireplace: Gas Log, Living Room
Flooring: Carpet, Tile, Vinyl, Wood
Foundation: Crawl Space
Hot Tub: Yes
Laundry: Electric Dryer Hookup, In Hall
Lot: Level
Lot Dimensions: Per Plat
Other Equipment: Generator
Other Parking: Large three-car garage accessed by breezeway from house.
Parcel#: 9529-35-7453
Parking: Driveway, Detached Garage
Patio/Porch: Covered, Front Porch, Rear Porch
Security: Carbon Monoxide Detector(s), Smoke Detector(s)
Sewer: Public Sewer
Special View Info: Mountain(s)
Utilities: Cable Available, Fiber Optics, Natural Gas
Water: Public
Window Features: Insulated Window(s)
Local Schools
High School: West Henderson
Middle School: Rugby
Elementary School: Mills River
Listed By / Shown By
Listed By
Agency Name: Asheville Real Estate Service
Agency Contact: richrice69@gmail.com
Shown By
Agency Title: Lake Norman Realty
Agency Phone: 704-450-1175

Estimate Your Payment
Estimated Payment
$ 3,508.80 per month $3,326.51 Principal & Interest $0.00 Property Tax (data not provided by mls) $182.29 Homeowner's Insurance
150 Holly Springs Road | MLS# 4415566
This single family home located at 150 Holly Springs Road , Hendersonville, NC 28729 is currently listed for sale with an asking price of $625,000. This property was built in 2005 and has 3 bedrooms and 2 full baths with 2438 sq. ft. Search Hendersonville real estate on www.lakenormanrealty.com today.