
BEDS3
BATHS2 full 1 partial
SQUARE FEET2,037
MLS#4415540
STATUSActive
PROPERTY TYPEResidential - Single Family
SUBDIVISIONBeaucatcher Heights
Property Description
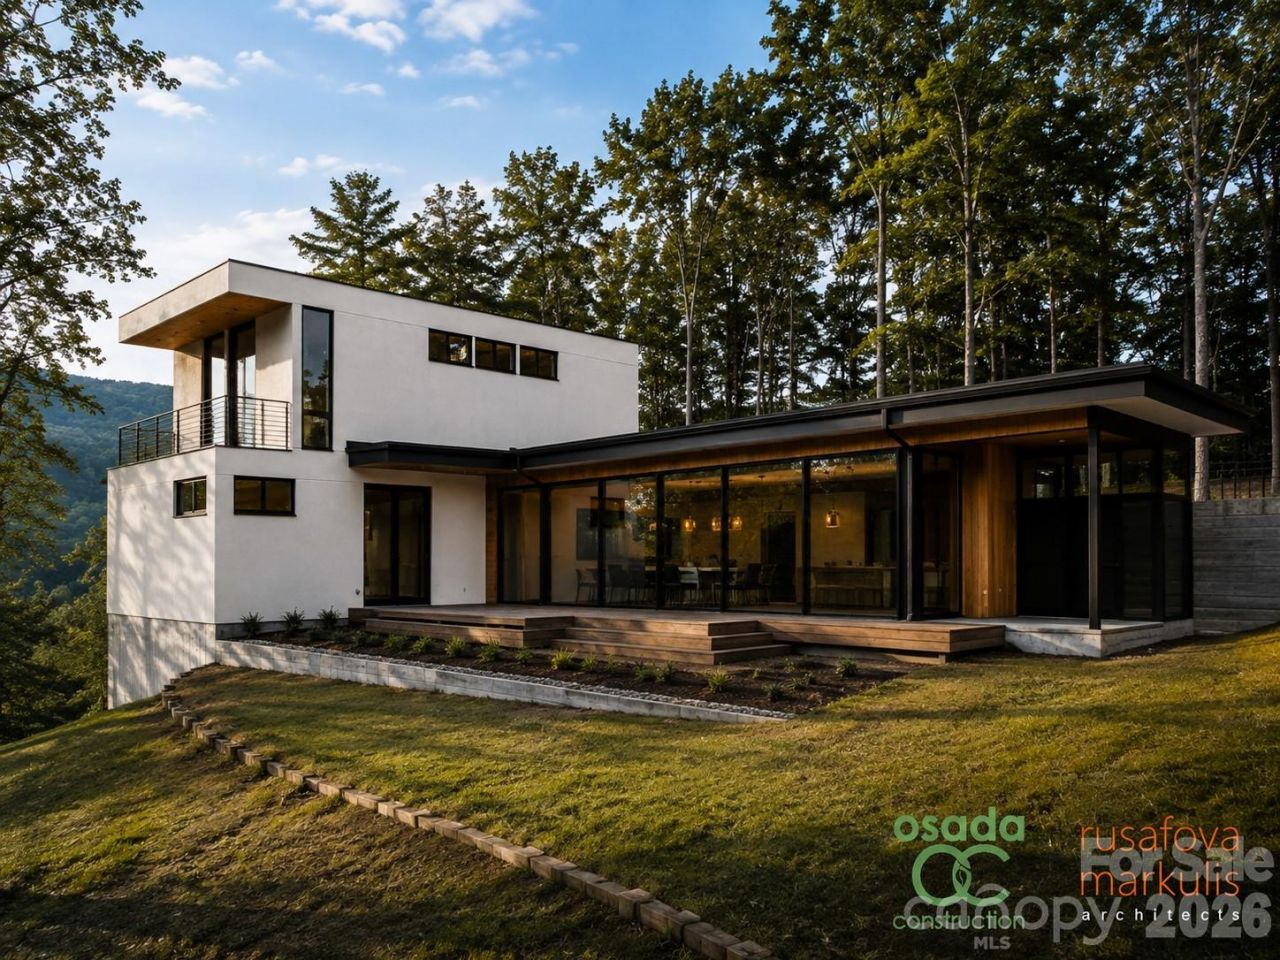
A rare opportunity to build a thoughtfully designed modern residence in Beaucatcher Heights, one of Asheville's desirable in-town communities. Set on a private, wooded 0.69-acre homesite in historic Kenilworth, this home and land package pairs an exceptional setting with a preapproved architectural plan by award-winning Rusafova Markulis Architects and construction by Osada Construction. With the design and approval process completed, buyers can move directly from contract toward construction, potentially saving 8-12 months of planning and design time. The proposed Modern Hillside Retreat offers 2,037 square feet of conditioned living space with three bedrooms and two-and-a-half baths, designed specifically to complement the natural hillside setting. An open-concept main level creates an effortless connection between the kitchen, dining and living areas and approximately 640 square feet of outdoor living space. The main-level primary suite provides convenient everyday living, while the upper level features a private guest suite and a dedicated office with its balcony. Expansive windows, clean modern lines, stucco and wood siding, concrete accents and a two-car garage complete the design. Tucked into a quiet, established neighborhood with sidewalks, streetlights and underground utilities, the property feels remarkably private while remaining just minutes from downtown Asheville, Biltmore Village and Mission Hospital. An increasingly rare opportunity to create a distinctive modern Asheville home without starting the design process from scratch.
Property Features
Property Type: Residential - Single Family
Garage: 2 car attached
Heating: Forced Air
Home Style: Modern
Lot Size: 0.69 Acres
Roof Type: Flat
Year Built: 2027
Amenities
Kitchen Island
Open Floorplan
Pantry
Walk-In Closet(s)
Feature Descriptions
Appliances: Dishwasher, Disposal, Exhaust Hood, Gas Cooktop, Gas Range, Microwave, Refrigerator, Tankless Water Heater
Community Features: Sidewalks, Street Lights
Days on Site: 3
Exterior: Hard Stucco, Wood
Flooring: Tile, Wood
Foundation: Crawl Space
HOA Fee: $730/ Annually
Horse Amenities: None
Laundry: Other - See Remarks
Lot: Cul-De-Sac, Private, Sloped, Wooded
Other Structures: None
Parcel#: 9648-76-8571-00000
Parking: Driveway, Attached Garage, Garage Faces Front
Patio/Porch: Balcony, Covered, Deck, Rear Porch
Sewer: Public Sewer
Utilities: Cable Available, Electricity Connected, Fiber Optics, Natural Gas, Underground Utilities, Wired Internet Available
Water: City
Window Features: Insulated Window(s)
Local Schools
High School: Asheville
Middle School: Asheville
Elementary School: Asheville City
Listed By / Shown By
Listed By
Agency Name: Premier Sotheby???s International Realty
Agency Contact: 828-989-4487
Shown By
Agency Title: Lake Norman Realty
Agency Phone: 704-450-1175

Estimate Your Payment
Estimated Payment
$ 11,200.10 per month $10,618.23 Principal & Interest $0.00 Property Tax (data not provided by mls) $581.88 Homeowner's Insurance
15 La Grange Drive | MLS# 4415540
This single family home located at 15 La Grange Drive, Asheville, NC 28805 is currently listed for sale with an asking price of $1,995,000. This property was built in 2027 and has 3 bedrooms and 2 full and 1 partial baths with 2037 sq. ft. La Grange Drive is located in the Beaucatcher Heights subdivision. Search Beaucatcher Heights real estate on www.lakenormanrealty.com today.