
BEDS5
BATHS4 full
SQUARE FEET3,900
MLS#4429093
STATUSActive
PROPERTY TYPEResidential - Single Family
SUBDIVISIONParadise Harbor
Property Description
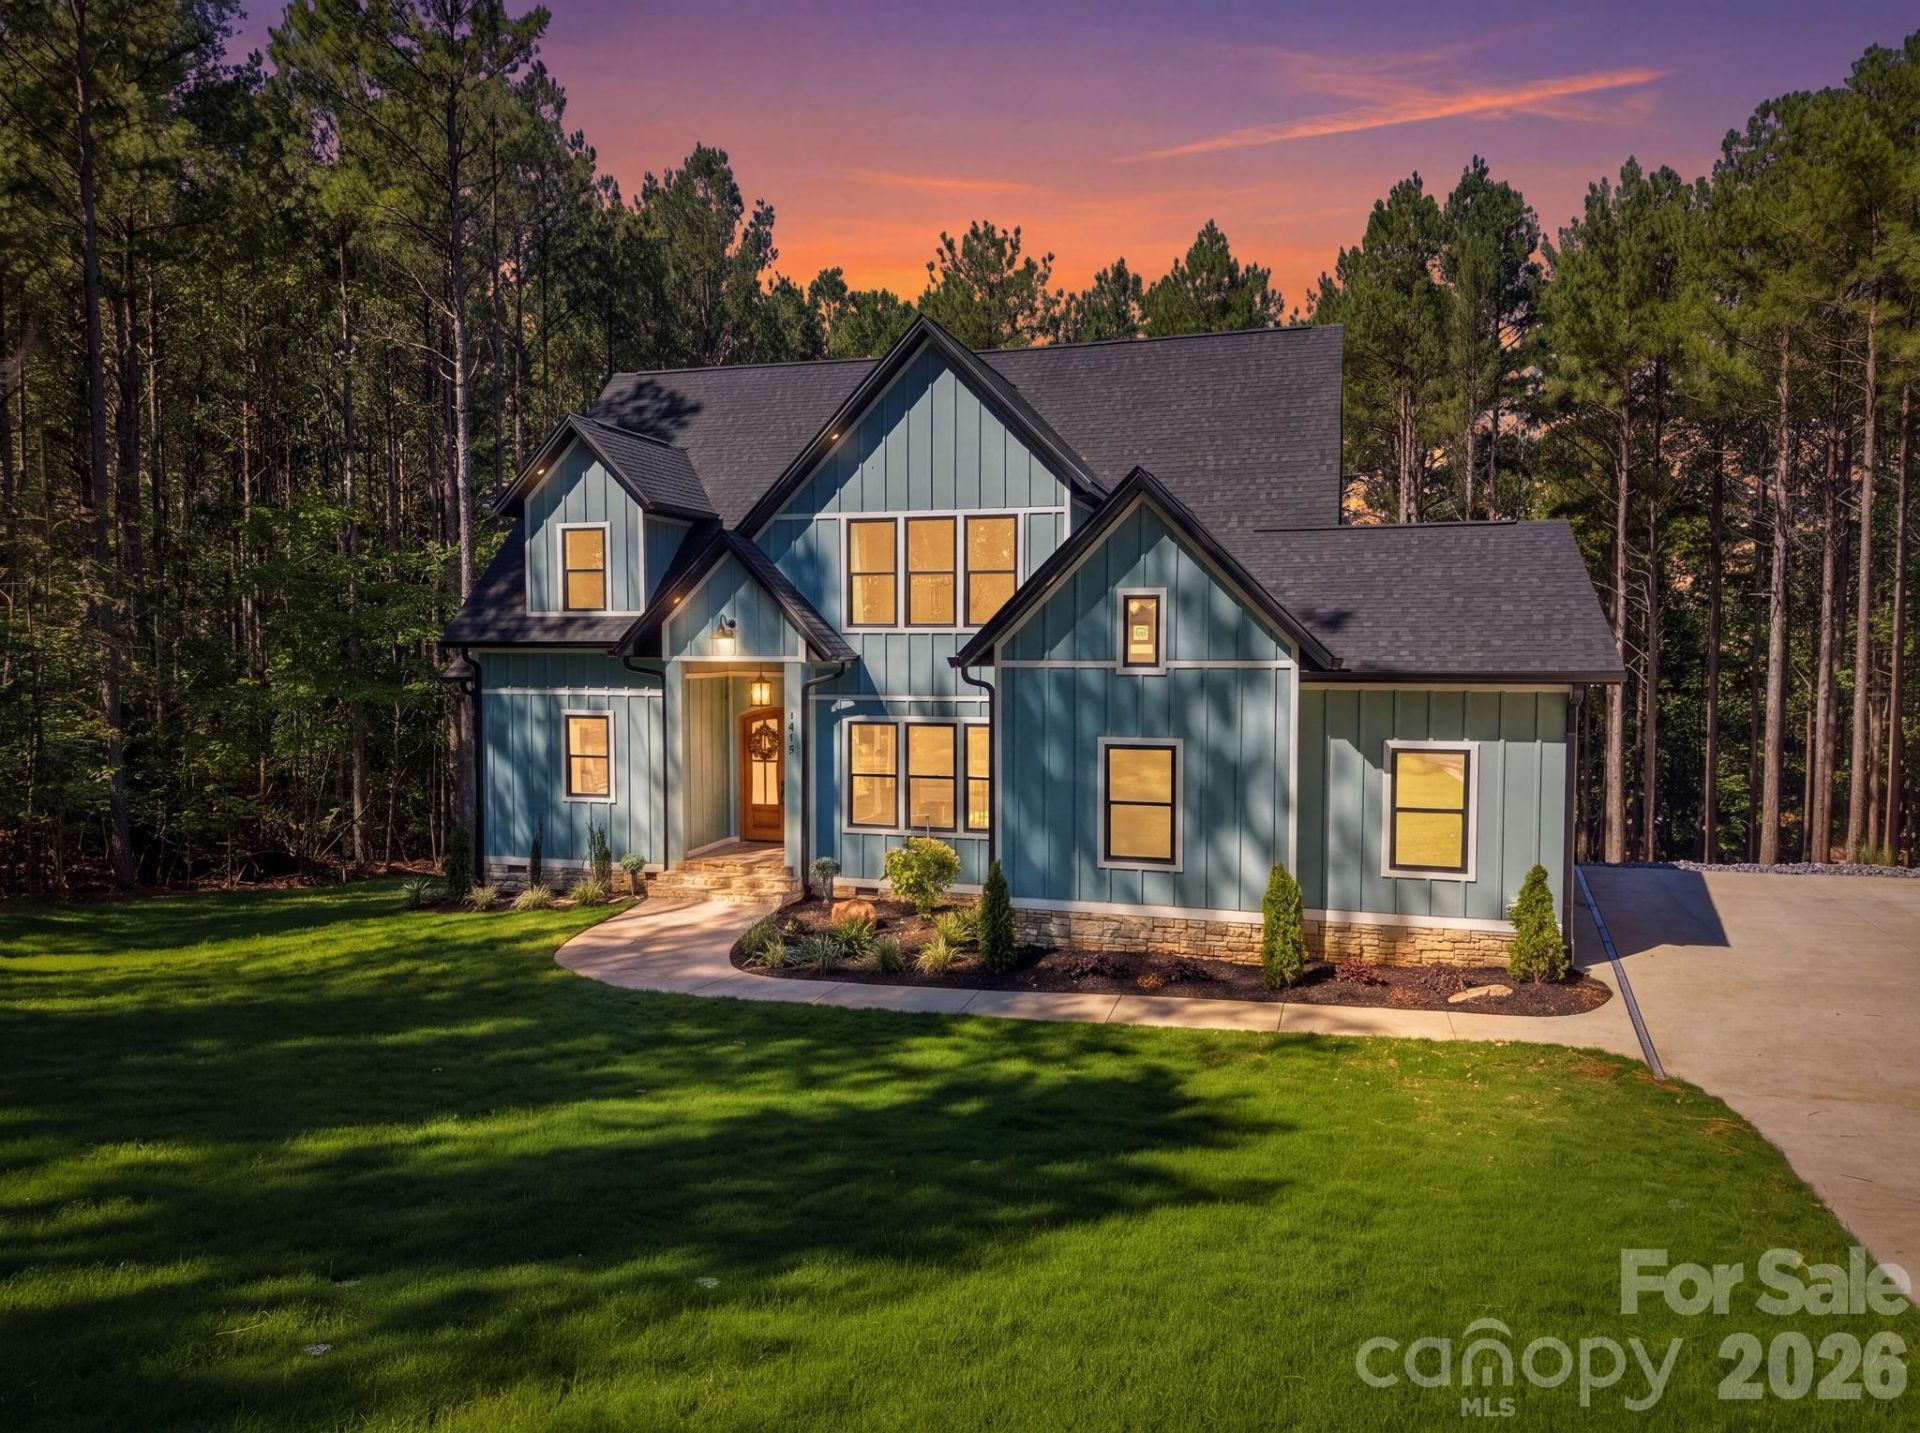
Where thoughtful design, custom craftsmanship, and true lakefront living come together effortlessly. Set on a private, wooded ~1.5-acre waterfront homesite framed by tall pines in the gated Paradise Harbor community on Lake Rhodhiss, this 2026 new-construction modern farmhouse showcases sea-glass blue-green board-and-batten and lap siding with white trim, a stone base, dark architectural shingle roof, and barn-style light fixtures, with a welcoming covered entry. Enjoy direct water access: a 6-ft-wide concrete path winds through the trees from the home down to the lakeshore ? easily traveled by golf cart or electric vehicle ? and a private dock is permitted, will be installed by the builder in late October 2026, and conveys with the home.Inside, a light-filled two-story great room is anchored by a floor-to-ceiling stone gas fireplace. Ten-foot main-level ceilings, engineered hardwood, and decorative wood beams add warmth and elevated style throughout. The open chef's kitchen is a showstopper ? quartz waterfall island, walk-in pantry, gas range, a luxury GE Café appliance package in matte white, and a wet bar with wine/beverage cooler ? and the kitchen, dining area, great room, and primary suite all enjoy beautiful lake views, as does the screened rear porch. A delightful surprise in the main-level living area: a whimsical built-in, house-shaped nook with interior lighting ? versatile as a cozy pet nook, a children's toy nook, or a playful hideaway.The main level centers on a private owner's suite overlooking the lake ? a spa-inspired retreat with soaking tub, walk-in shower, private water closet, and a generous walk-in closet. Also on the main: a dedicated study/office, mud room, full guest bath, and a laundry room with a built-in pet shower. Upstairs (9-ft ceilings): two bedrooms share a stylish Jack-and-Jill bath while a third enjoys its own private bath and walk-in closet, plus a large open loft and a second laundry room. Quartz vanities, LED lighting, and custom wood shelving in white melamine complete every space ? no wire shelving here. Outdoors, relax on the screened rear porch with lake views, gather around the fire pit on a stamped-concrete patio, and enjoy a side-entry two-car garage with wood-look doors and comfortable side parking. The garage features insulated walls. Built with the details that matter: dual electric heat-pump HVAC systems (one per level); an owned, buried propane tank serving the range, fireplace, and water heater; and an installed electric generator. Additional comforts include a hot-water recirculation system, a certified radon mitigation system, fully automated irrigation, and switched exterior outlets at all four corners for easy holiday lighting. Ideally located minutes to I-40 between Morganton and Hickory, and about an hour from Charlotte, Asheville, and Blowing Rock. A rare opportunity to own a custom lakefront home where modern luxury meets everyday comfort on Lake Rhodhiss. Square footage app
Property Features
Property Type: Residential - Single Family
Garage: 2
Heating: Central, Electric, Heat Pump
Home Style: Farmhouse, Modern, Ranch, Traditional
Lot Size: 1.50 Acres
Roof Type: Architectural Shingle
Stories: 1.0
Year Built: 2026
Amenities
Attic Stairs Pulldown
Entrance Foyer
Kitchen Island
Open Floorplan
Walk-In Closet(s)
Wet Bar
Fire Pit
In-Ground Irrigation
Feature Descriptions
Appliances: Bar Fridge, Convection Microwave, Convection Oven, Dishwasher, Disposal, Double Oven, Exhaust Hood, Gas Cooktop, Propane Water Heater, Refrigerator with Ice Maker, Self Cleaning Oven, Tankless Water Heater
Body of Water: Lake
Community Features: Boat Storage, Lake Access
Days on Site: 1
Exterior: Fiber Cement, Hardboard Siding, Stone Veneer
Fireplace: Fire Pit, Gas, Gas Starter, Great Room, Outside, Propane
Flooring: Other - See Remarks
Foundation: Crawl Space
HOA Fee: $700/ Annually
Laundry: Electric Dryer Hookup, Laundry Room, Main Level, Multiple Locations
Lot: Cleared, Waterfront
Other Equipment: Fuel Tank - Owned, Generator
Parcel#: 2764587?038
Parking: Driveway, Electric Vehicle Charging Station(s), Garage Door Opener, Garage Faces Side
Patio/Porch: Covered, Deck, Porch, Rear Porch
Security: Radon Mitigation System, Smoke Detector(s)
Sewer: Septic Installed
Special View Info: Water
Utilities: Electricity Connected, Propane, Underground Power Lines, Underground Utilities
Water: City
Water Features: Dock
Local Schools
High School: Jimmy C Draughn
Middle School: Heritage
Elementary School: Valdese
Listed By / Shown By
Listed By
Agency Name: Prime Properties Group, LLC
Agency Contact: aptsrealtor@gmail.com
Shown By
Agency Title: Lake Norman Realty
Agency Phone: 704-450-1175

Estimate Your Payment
Estimated Payment
$ 7,298.31 per month $6,919.15 Principal & Interest $0.00 Property Tax (data not provided by mls) $379.17 Homeowner's Insurance
1487 Cordova Drive | MLS# 4429093
This single family home located at 1487 Cordova Drive , Connelly Springs, NC 28612 is currently listed for sale with an asking price of $1,299,999. This property was built in 2026 and has 5 bedrooms and 4 full baths with 3900 sq. ft. Cordova Drive is located in the Paradise Harbor subdivision. Search Paradise Harbor real estate on www.lakenormanrealty.com today.