
BEDS4
BATHS4 full
SQUARE FEET2,788
MLS#4433358
STATUSActive
PROPERTY TYPEResidential - Single Family
SUBDIVISIONSkybrook North Villages
Property Description
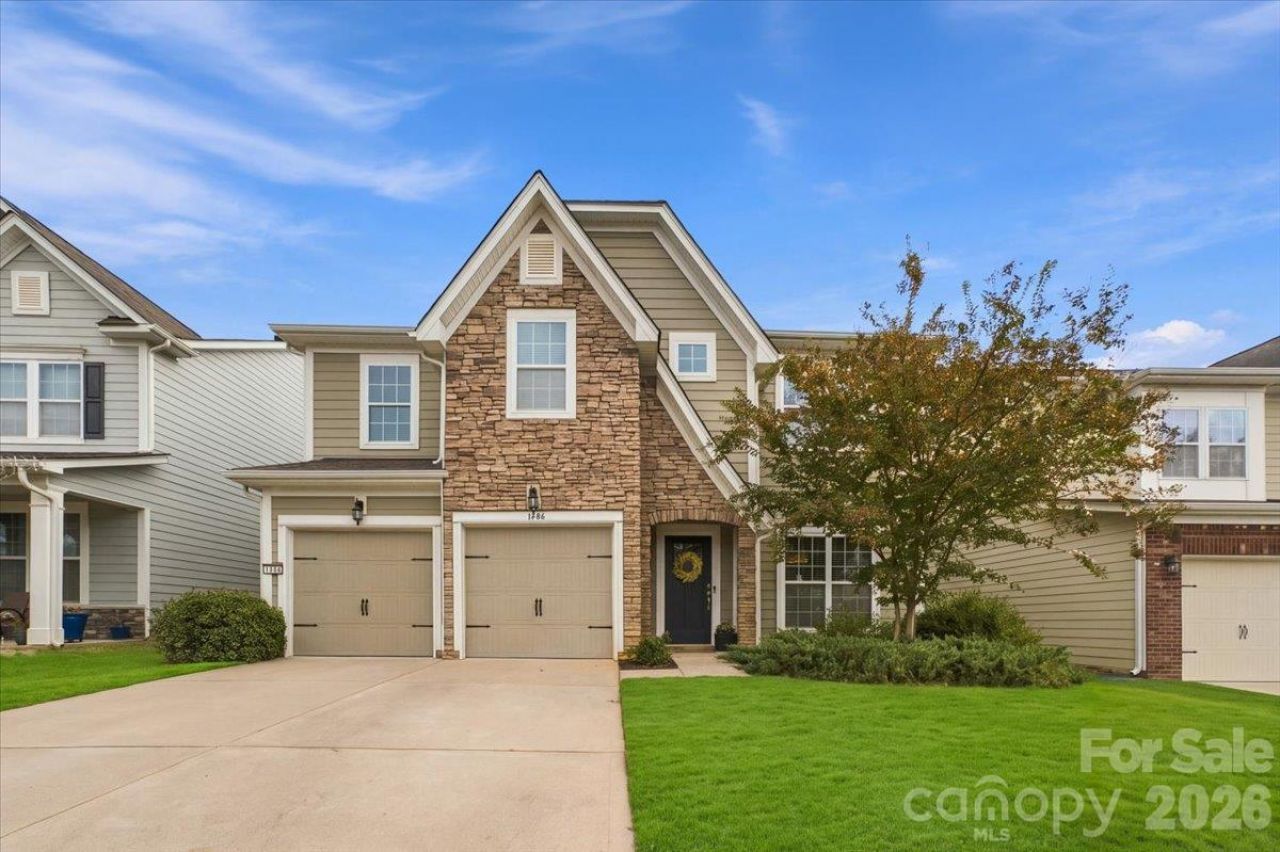
The D.R. Horton London plan offers 2,788 sq ft with 4 bedrooms and 4 full baths, including a guest bedroom and full bath on the main level. The impressive foyer leads to and an open kitchen, breakfast area, and family room with a cozy gas log fireplace and luxury hardwood plank floors. The kitchen boasts granite counters, a tile backsplash, stainless steel appliances, a gas cooktop, and a double wall oven. A separate dining room or office provides extra space for entertaining. Upstairs, a massive loft connects the spacious primary suite to two additional bedrooms, with a full ensuite bathroom between them and a convenient laundry room nearby. The primary bedroom bath features granite counters and a tiled shower surround. Smart home technology, a tankless water heater, and zoned heat pumps are included. Outside, enjoy a fenced backyard with a fire pit, low-maintenance fiber cement siding, and a 2-car garage on a quiet street. Community perks include a playground, sidewalks, a recreation area. Outdoor pool access for as little as $550/year additional, with easy access to Poplar Tent Rd and Hwy 73.
Property Features
Property Type: Residential - Single Family
Fenced: Yes
Garage: 2 car attached
Heating: Central, Forced Air, Heat Pump, Zoned
Lot Size: 0.15 Acres
Year Built: 2018
Amenities
Breakfast Bar
Cable Prewire
Entrance Foyer
Garden Tub
Kitchen Island
Pantry
Walk-In Closet(s)
Walk-In Pantry
Fire Pit
Feature Descriptions
Appliances: Convection Oven, Dishwasher, Disposal, Double Oven, Exhaust Fan, Gas Cooktop, Microwave, Tankless Water Heater
Community Features: Recreation Area, Sidewalks
Days on Site: 37
Exterior: Fiber Cement
Fireplace: Family Room, Gas, Gas Log
Flooring: Carpet, Tile, Vinyl
Foundation: Slab
HOA Fee: $450/ Annually
Laundry: Laundry Room, Upper Level
Lot: Cleared, Private
Parcel#: 4671-58-0874-0000
Parking: Driveway, Attached Garage, Garage Door Opener, Garage Faces Front
Patio/Porch: Patio
Sewer: Public Sewer
Utilities: Cable Available, Electricity Connected, Natural Gas, Wired Internet Available
Water: City
Local Schools
High School: Cox Mill
Middle School: Harris Road
Elementary School: W.R. Odell
Listed By / Shown By
Listed By
Agency Name: ERA Live Moore
Agency Contact: justcalllenora@gmail.com
Shown By
Agency Title: Lake Norman Realty
Agency Phone: 704-450-1175

Estimate Your Payment
Estimated Payment
$ 2,947.40 per month $2,794.27 Principal & Interest $0.00 Property Tax (data not provided by mls) $153.13 Homeowner's Insurance
1486 Coffeetree Drive Nw | MLS# 4433358
This single family home located at 1486 Coffeetree Drive Nw, Concord, NC 28027 is currently listed for sale with an asking price of $525,000. This property was built in 2018 and has 4 bedrooms and 4 full baths with 2788 sq. ft. Coffeetree Drive Nw is located in the Skybrook North Villages subdivision. Search Skybrook North Villages real estate on www.lakenormanrealty.com today.