
BEDS4
BATHS3 full
SQUARE FEET2,375
MLS#4442952
STATUSActive
PROPERTY TYPEResidential - Single Family
SUBDIVISIONRoyal Pines
Property Description
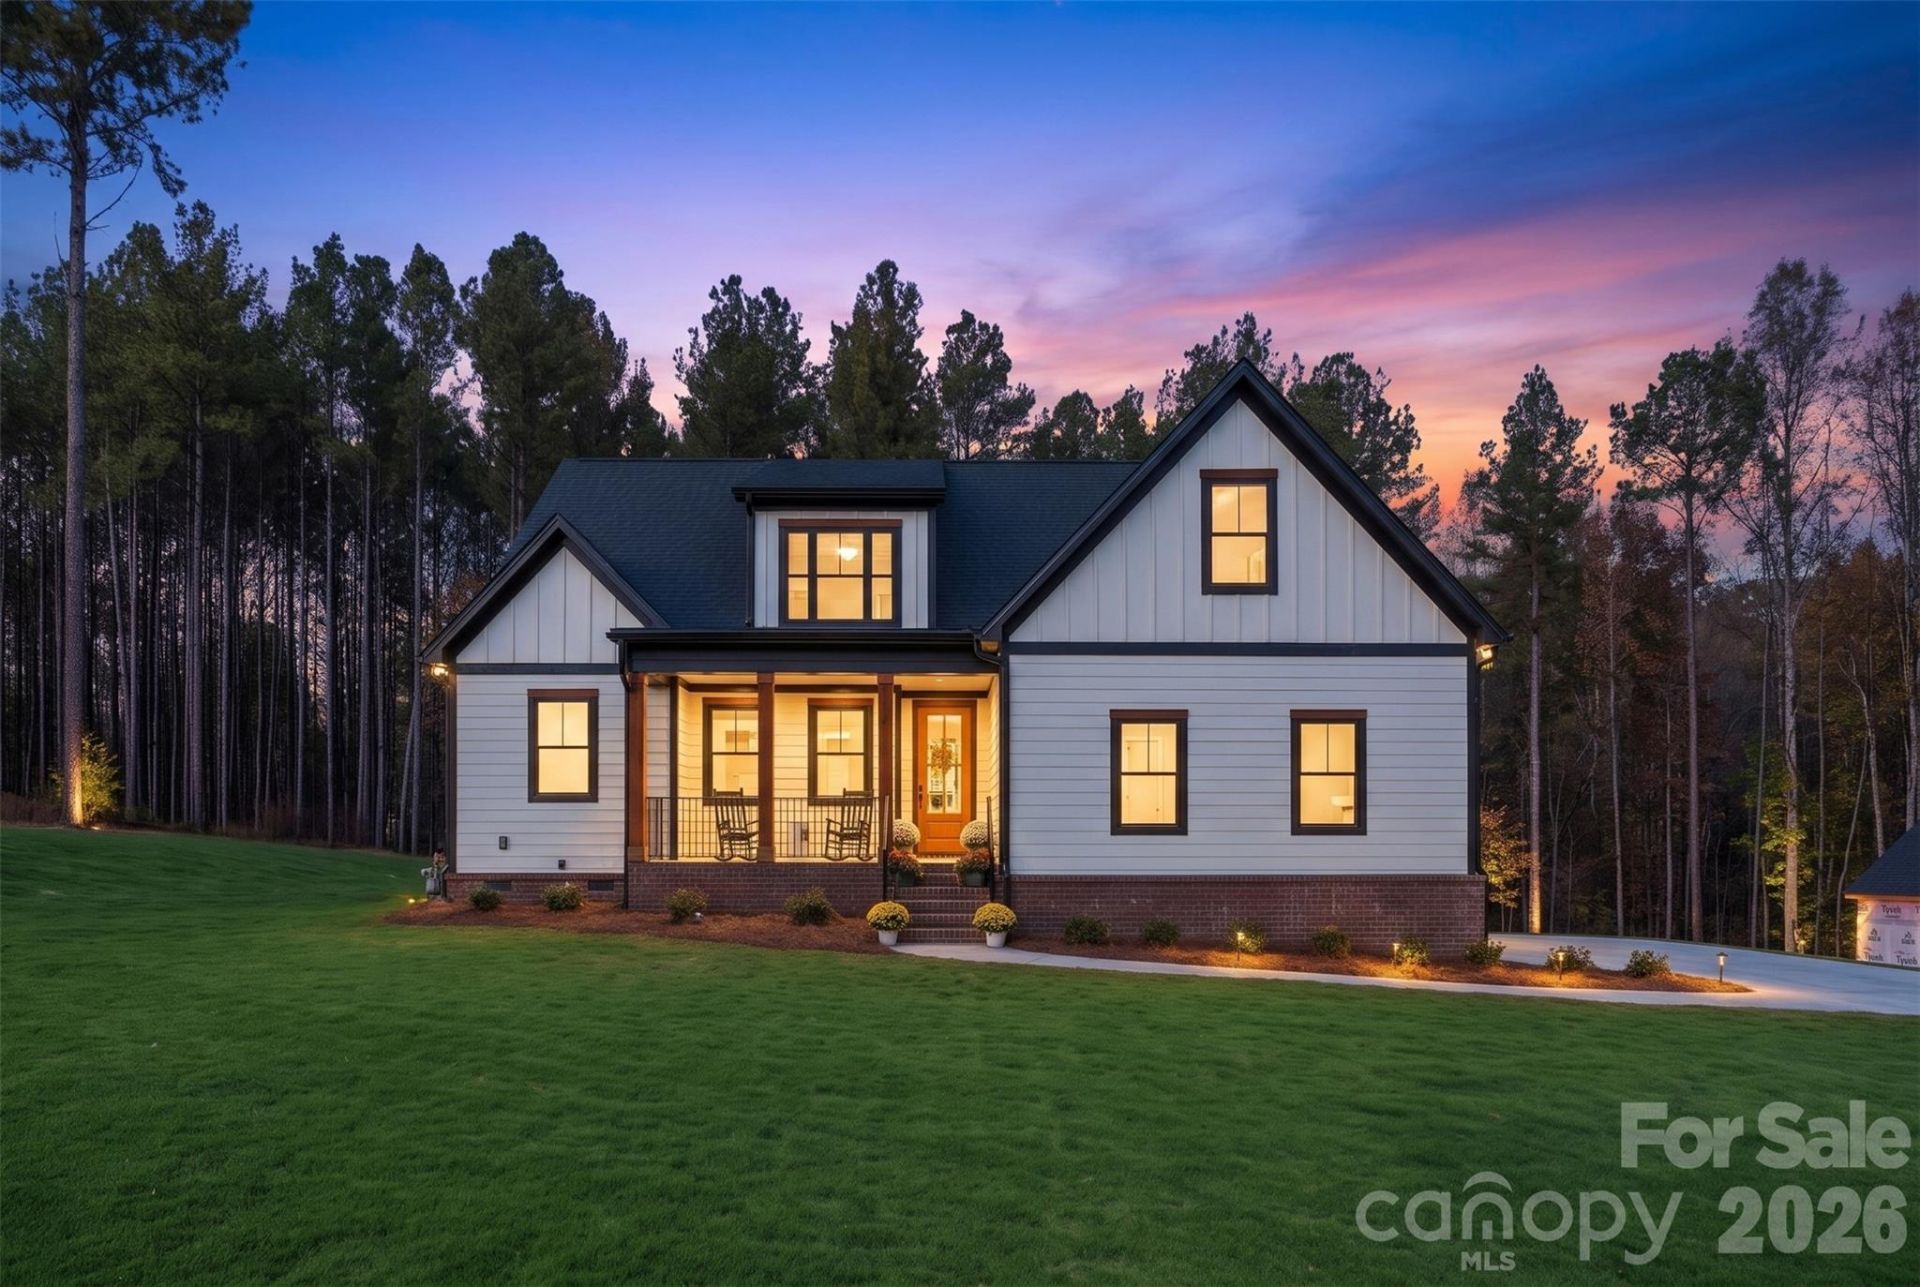
A cedar-framed rocking-chair porch, crisp white Hardie siding, and stained timber accents give this custom-built Royal Pines farmhouse its distinctive character. Set on a private one-acre homesite in a small HOA community, the property offers a welcoming neighborhood feel and room to spread out. A generous covered rear deck overlooks the backyard, with space for an outdoor dining table and a seating area.Inside, a 12-foot, 6-inch ceiling draws the eye up in the family room, while a gas fireplace anchors the space. The open layout connects the family room to a kitchen appointed with GE Café appliances. Four-inch red oak hardwoods, substantial window casings, and eight-inch baseboards carry the craftsmanship throughout the home, and all three full baths feature tile finishes.The main-level primary suite is tucked at the back of the home, with an en suite bath that connects directly to the laundry room. Two secondary bedrooms and a full bath complete the main level. Upstairs, a fourth bedroom, a full bath, and a separate bonus room offer space for guests, a home office, or a media room. An oversized two-car garage provides additional room for storage.
Property Features
Property Type: Residential - Single Family
Garage: 2 car attached
Heating: Forced Air, Natural Gas
Home Style: Farmhouse
Lot Size: 1.02 Acres
Roof Type: Architectural Shingle
Year Built: 2026
Amenities
Attic Walk In
Breakfast Bar
Entrance Foyer
Kitchen Island
Open Floorplan
Pantry
Walk-In Closet(s)
Feature Descriptions
Appliances: Dishwasher, Disposal, Exhaust Fan, Gas Range, Microwave, Tankless Water Heater
Exterior: Brick Partial, Hardboard Siding
Fireplace: Gas Log, Gas Unvented, Living Room
Flooring: Carpet, Tile, Wood
Foundation: Crawl Space
HOA Fee: $300/ Annually
Laundry: Electric Dryer Hookup, Laundry Room, Main Level
Lot: Private, Wooded
Lot Dimensions: 135x313x135x345
Parcel#: 750-00-00-156
Parking: Driveway, Attached Garage, Garage Faces Side
Patio/Porch: Covered, Front Porch, Rear Porch
Sewer: Septic Installed
Water: Well
Local Schools
High School: Rock Hill
Middle School: Castle Heights
Elementary School: Lesslie
Listed By / Shown By
Listed By
Agency Name: Keller Williams Connected
Agency Contact: laurenbutler@kw.com
Shown By
Agency Title: Lake Norman Realty
Agency Phone: 704-450-1175

Estimate Your Payment
Estimated Payment
$ 3,924.25 per month $3,720.37 Principal & Interest $0.00 Property Tax (data not provided by mls) $203.88 Homeowner's Insurance
1483 Glasscock Road | MLS# 4442952
This single family home located at 1483 Glasscock Road , Rock Hill, SC 29730 is currently listed for sale with an asking price of $699,000. This property was built in 2026 and has 4 bedrooms and 3 full baths with 2375 sq. ft. Glasscock Road is located in the Royal Pines subdivision. Search Royal Pines real estate on www.lakenormanrealty.com today.