
BEDS5
BATHS4 full 1 partial
SQUARE FEET6,339
MLS#4427762
STATUSActive
PROPERTY TYPEResidential - Single Family
SUBDIVISIONBallantyne Country Club
Property Description
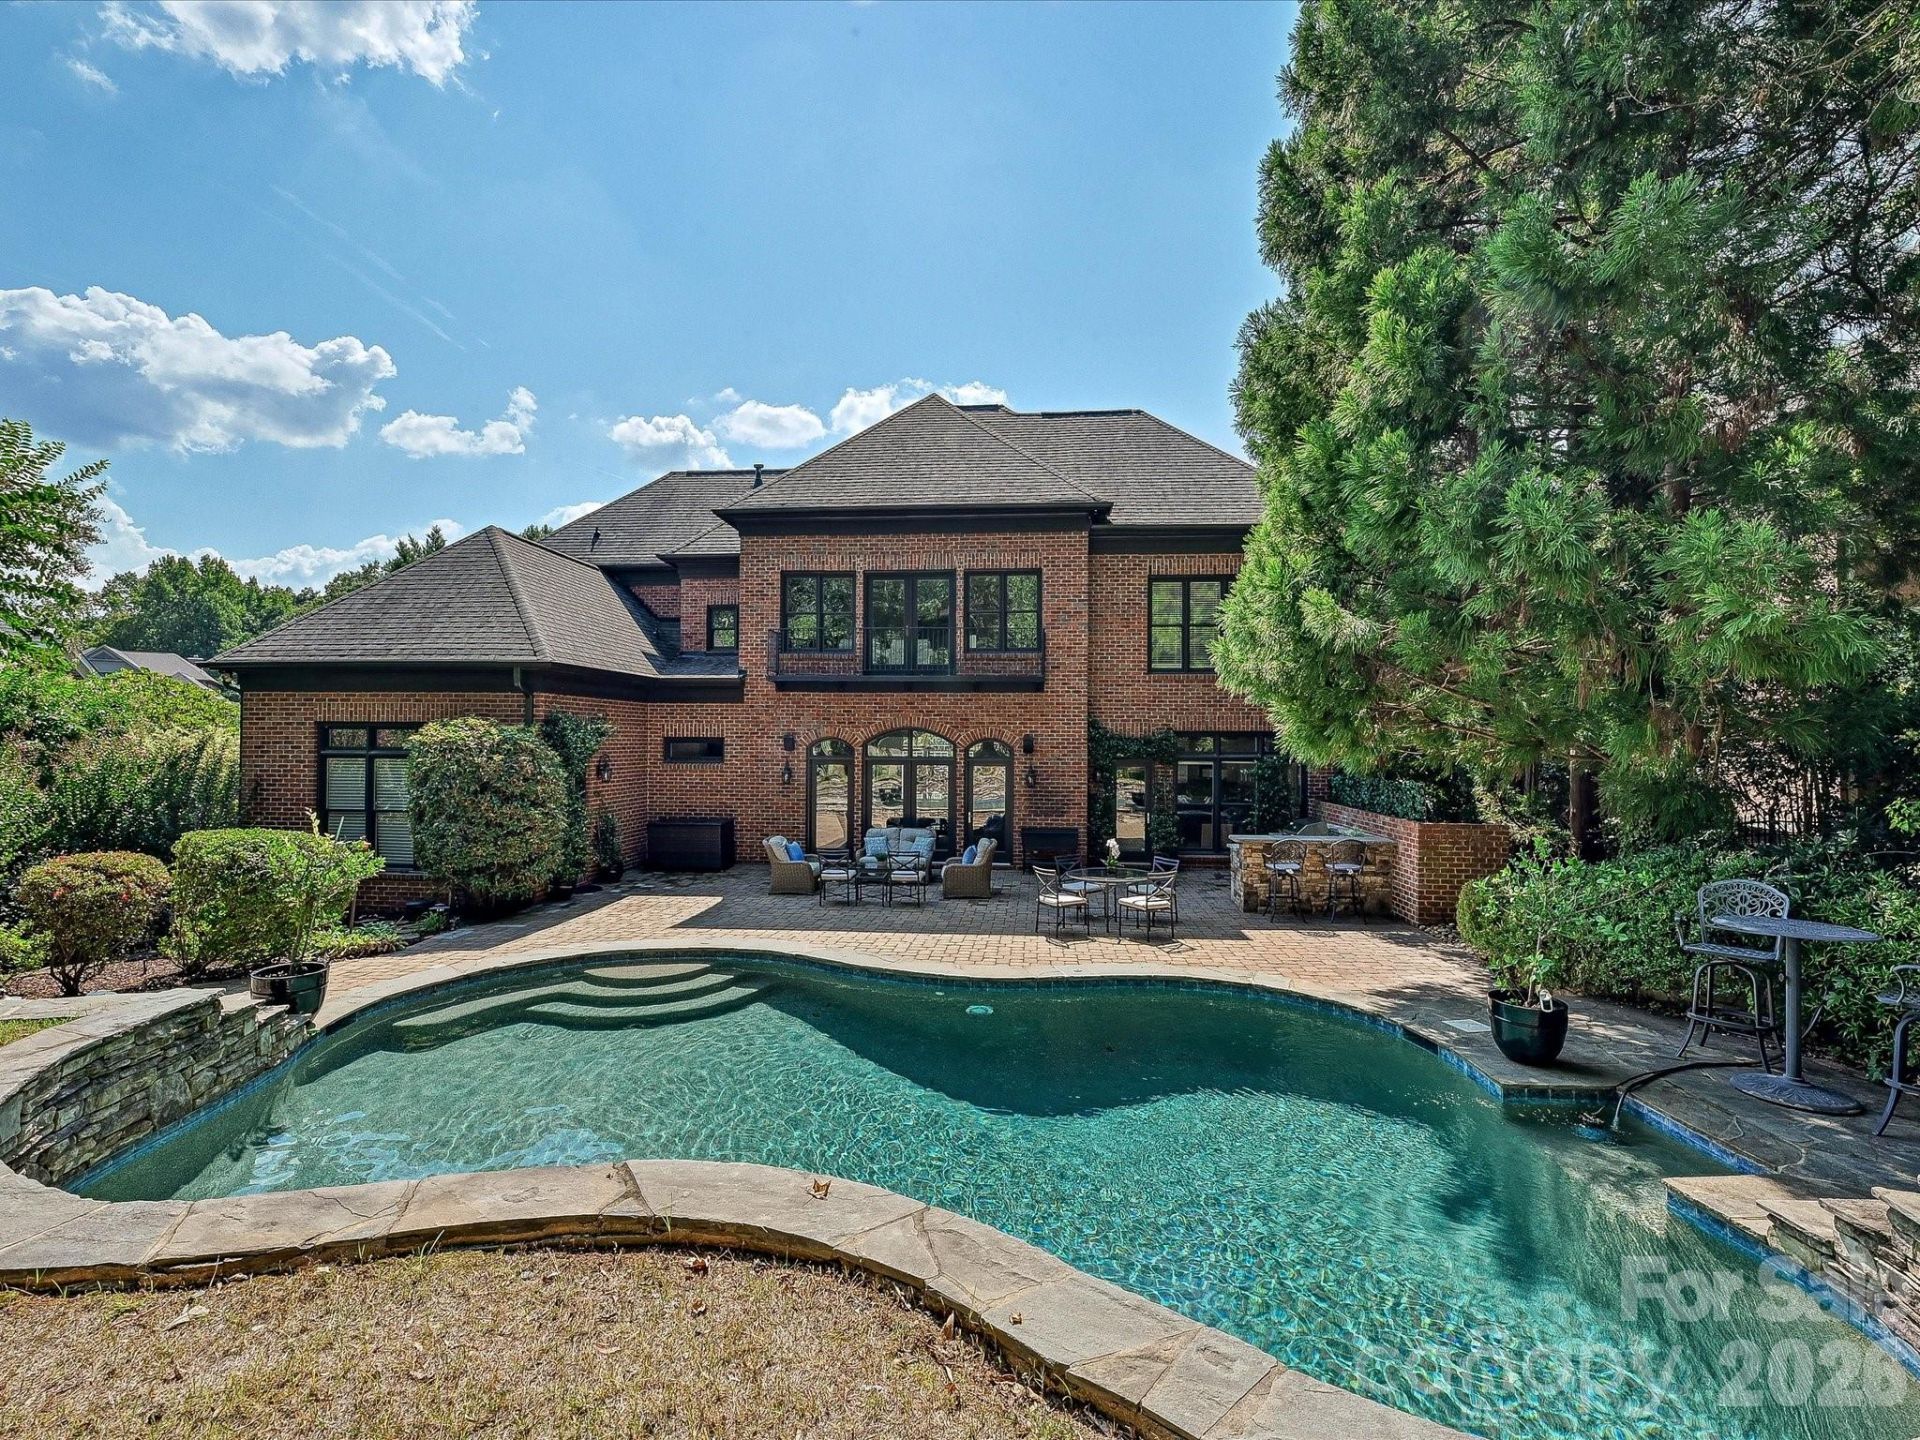
This fabulous home is perfectly positioned along the 15th fairway in highly desirable Ballantyne Country Club, offering exceptional privacy and the rare convenience of two separate oversized garages. The open-concept main level is designed for entertaining and overlooks a beautifully landscaped, fenced backyard with a free-form pool. The Chef's kitchen features new Wolf double ovens, a 5-burner Wolf cooktop and Sub-Zero refrigerator, along with a butler's pantry, wet bar and wine refrigerator. The spacious primary suite offers separate closets and a luxurious bath with a large soaking tub and a seamless glass shower. There is a large family room with built in bookshelves and a fireplace. A dining room and a private home office or versatile flex space completes the main level. Step outside to the large brick paver patio with a built-in grill, beverage refrigerator and raised bar making outdoor entertaining effortless. Upstairs, you'll find three additional bedrooms, a multi-use bonus room and a terrace overlooking the backyard with views of the golf course. In the lower level you will find an impressive media/game room with space for billiards, a bar and theater seating. Separate guest quarters with new carpet provide added privacy and flexibility, while the dedicated workout room with a built-in infrared sauna is an unexpected bonus. Fresh paint in select rooms adds to this home's move-in-ready appeal. Enjoy resort-style living, exceptional entertaining spaces and beautiful golf course views in one of Ballantyne Country Club's most desirable locations.
Property Features
Property Type: Residential - Single Family
Basement: Yes
Basement: Basement Garage Door, Exterior Entry, Interior Entry, Storage Space, Walk-Up Access
Fenced: Yes
Garage: 4 car attached
Heating: Forced Air
Home Style: Transitional
Lot Size: 0.49 Acres
Roof Type: Architectural Shingle
Year Built: 2001
Amenities
Attic Walk In
Breakfast Bar
Built-in Features
Central Vacuum
Entrance Foyer
Garden Tub
Kitchen Island
Open Floorplan
Pantry
Sauna
Storage
Walk-In Closet(s)
In-Ground Irrigation
Outdoor Kitchen
Feature Descriptions
Appliances: Bar Fridge, Dishwasher, Disposal, Double Oven, Down Draft, Dryer, Electric Oven, Gas Cooktop, Gas Water Heater, Ice Maker, Microwave, Plumbed For Ice Maker, Refrigerator with Ice Maker, Self Cleaning Oven, Wall Oven, Washer, Washer/Dryer
Community Features: Dog Park, Game Court, Golf, Playground, Pond, Recreation Area, Sidewalks, Sport Court, Street Lights, Walking Trails
Days on Site: 1
Exterior: Brick Full
Fireplace: Family Room, Gas Log
Flooring: Carpet, Tile, Wood
Foundation: Basement
HOA Fee: $1056.9/ Semi-Annually
Laundry: Electric Dryer Hookup, Laundry Room, Main Level, Sink, Washer Hookup
Lot: On Golf Course
Other Equipment: Surround Sound
Other Parking: Oversized 2 car garage on main level. Oversized 2 car garage on lower level with entrance to bedroom suite and entrance to entertainment room
Parcel#: 223-102-45
Parking: Driveway, Attached Garage, Garage Door Opener, Garage Faces Side, Keypad Entry
Patio/Porch: Balcony, Patio
Security: yes
Security: Carbon Monoxide Detector(s), Security Service, Security System, Smoke Detector(s)
Sewer: Public Sewer
Swimming Pool: Yes
Swimming Pool: Fenced, In Ground, Outdoor Pool, Salt Water
Water: City
Window Features: Insulated Window(s)
Local Schools
High School: Ardrey Kell
Middle School: Cato Ridge
Elementary School: Ballantyne
Listed By / Shown By
Listed By
Agency Name: Helen Adams Realty
Agency Contact: pleogallo@helenadamsrealty.com
Shown By
Agency Title: Lake Norman Realty
Agency Phone: 704-450-1175

Estimate Your Payment
Estimated Payment
$ 12,070.29 per month $11,443.20 Principal & Interest $0.00 Property Tax (data not provided by mls) $627.08 Homeowner's Insurance
14812 Jockeys Ridge Drive | MLS# 4427762
This single family home located at 14812 Jockeys Ridge Drive, Charlotte, NC 28277 is currently listed for sale with an asking price of $2,150,000. This property was built in 2001 and has 5 bedrooms and 4 full and 1 partial baths with 6339 sq. ft. Jockeys Ridge Drive is located in the Ballantyne Country Club subdivision. Search Ballantyne Country Club real estate on www.lakenormanrealty.com today.