
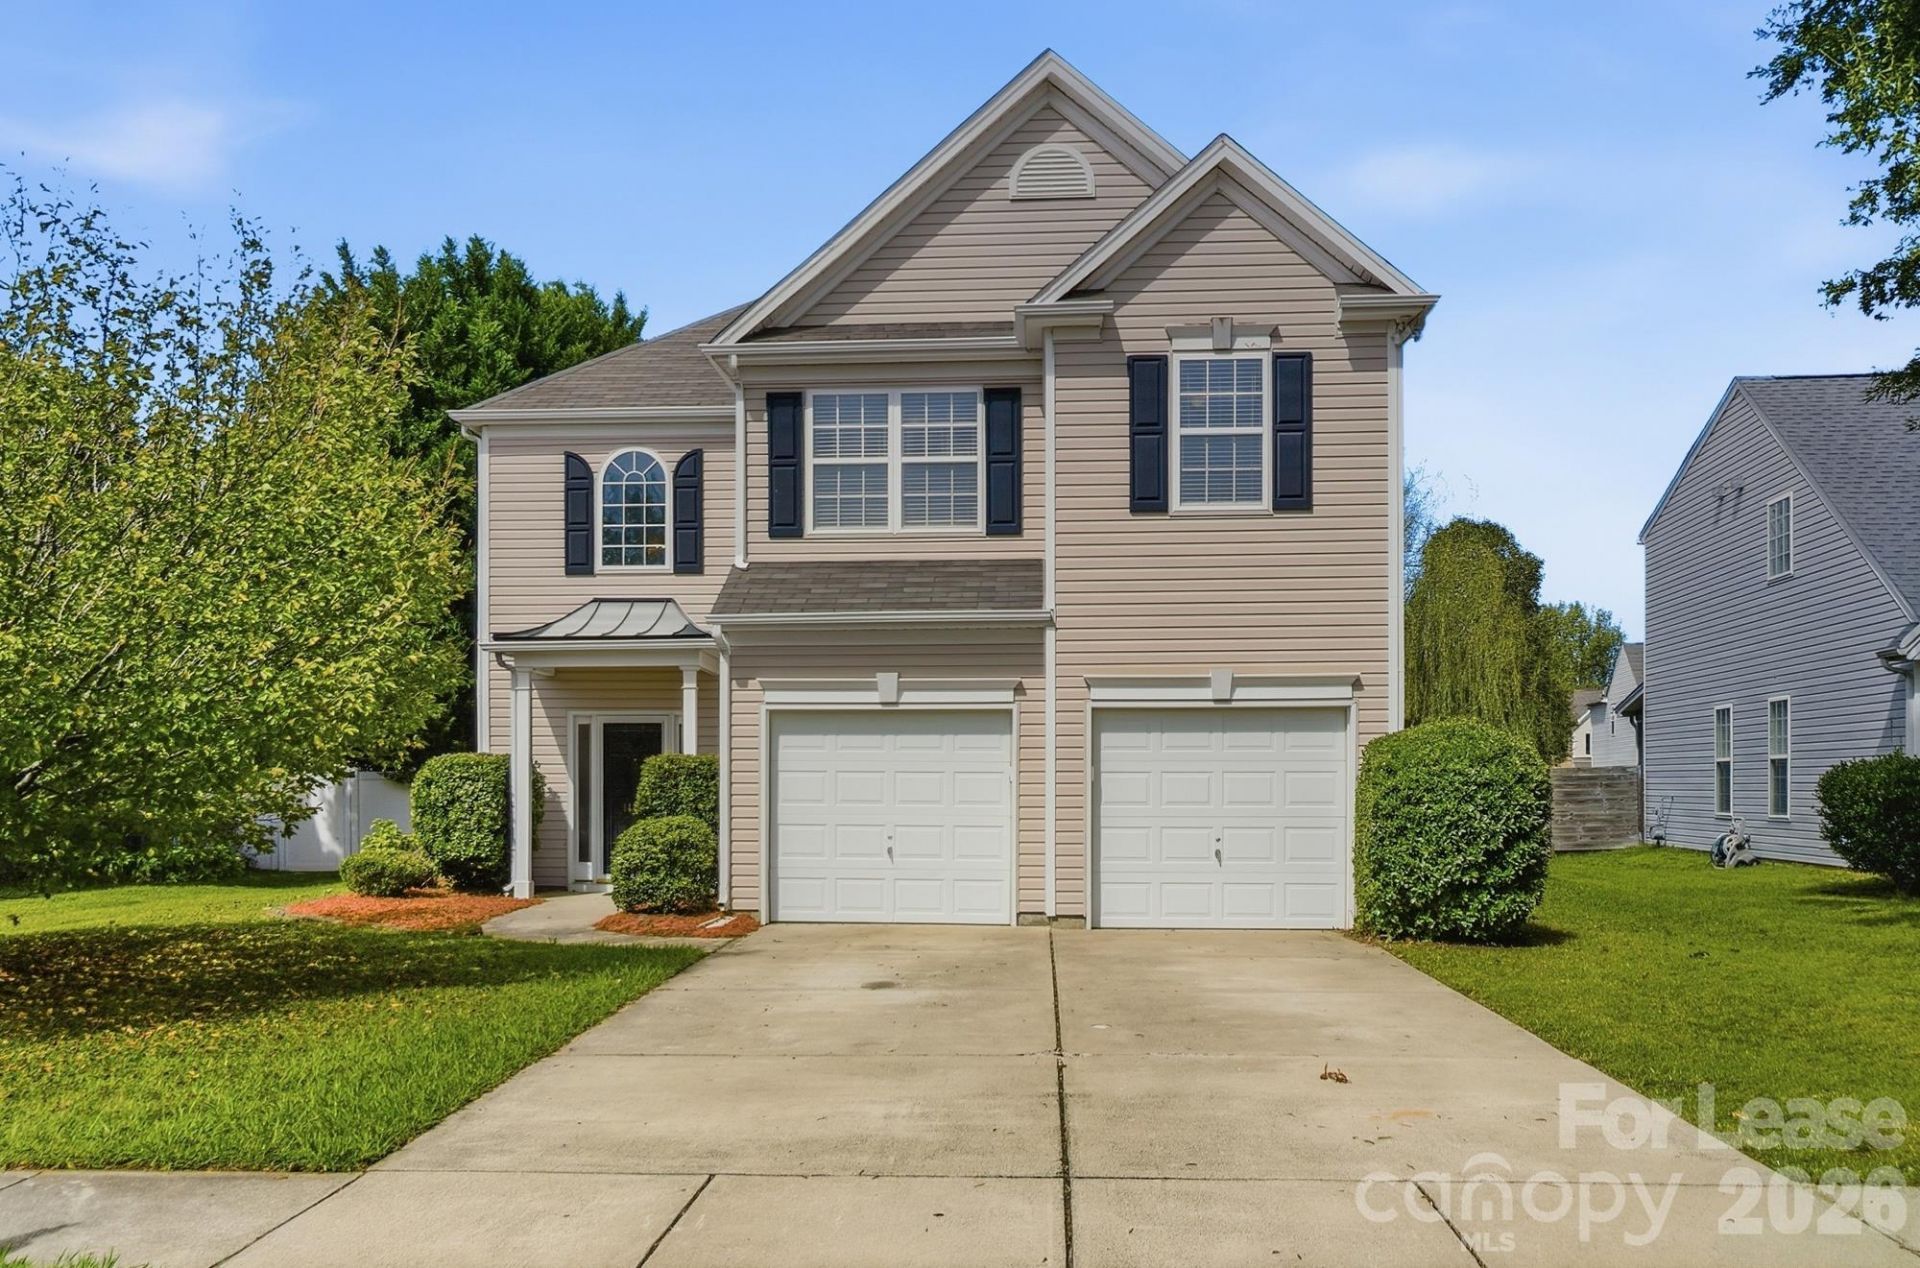
BEDS4
BATHS2 full 1 partial
SQUARE FEET2,099
MLS#4431999
STATUSActive
PROPERTY TYPERental - Single Family
SUBDIVISIONHuntington Forest
Property Description
Nestled in the Huntington Forest community, this well-maintained two-story home offers 4 bedrooms, 2.5 bathrooms, a 2-car garage, and plenty of living space throughout. The main level features hardwood-style flooring, fresh neutral paint, a formal dining room, and an open family room with a gas-log fireplace. The eat-in kitchen offers granite countertops, stainless steel appliances, tile backsplash, ample cabinet space, and easy access to the backyard and patio.Upstairs features brand-new carpet throughout and generously sized bedrooms with great closet space. The spacious primary suite includes a tray ceiling, walk-in closet, dual vanity, garden tub, and separate shower. Outside, enjoy a large fenced-in backyard with an extended patio and plenty of room to relax or entertain. A dedicated mudroom off the garage includes washer and dryer connections for added convenience.Huntington Forest also offers community amenities including a neighborhood pool, playground, and picnic area.Pets are Conditional. All utilities and lawn care are tenant responsibilities.
Property Features
Property Type: Rental - Single Family
Fenced: Yes
Garage: 2
Heating: Forced Air, Natural Gas
Lot Size: 0.20 Acres
Roof Type: Composition
Year Built: 2003
Amenities
Cable Prewire
Feature Descriptions
Appliances: Disposal, Exhaust Fan, Gas Oven, Gas Water Heater, Microwave, Plumbed For Ice Maker
Community Features: Sidewalks, Outdoor Pool, Playground, Recreation Area
Days on Site: 2
Fireplace: Family Room
Flooring: Carpet, Laminate, Tile
Foundation: Slab
Laundry: Main Level
Parcel#: 201-236-67
Parking: Driveway
Patio/Porch: Patio
Pets Allowed: Conditional
Security: Smoke Detector(s), Carbon Monoxide Detector(s)
Sewer: Public Sewer
Water: City
Local Schools
High School: Unspecified
Middle School: Unspecified
Elementary School: Unspecified
Listed By / Shown By
Listed By
Agency Name: Dawson Property Management Inc
Agency Contact: Derek@dawsonpropertymgt.com
Shown By
Agency Title: Lake Norman Realty
Agency Phone: 704-450-1175

14801 Asheton Creek Drive | MLS# 4431999
This property located at 14801 Asheton Creek Drive , Charlotte, NC 28273 is currently listed for rent with an asking price of $2,450 / Monthly. Search Charlotte real estate on www.lakenormanrealty.com today.