
BEDS2
BATHS2 full
SQUARE FEET1,584
MLS#4425491
STATUSActive
PROPERTY TYPEResidential - Single Family
SUBDIVISIONStradley Mountain Park
Property Description
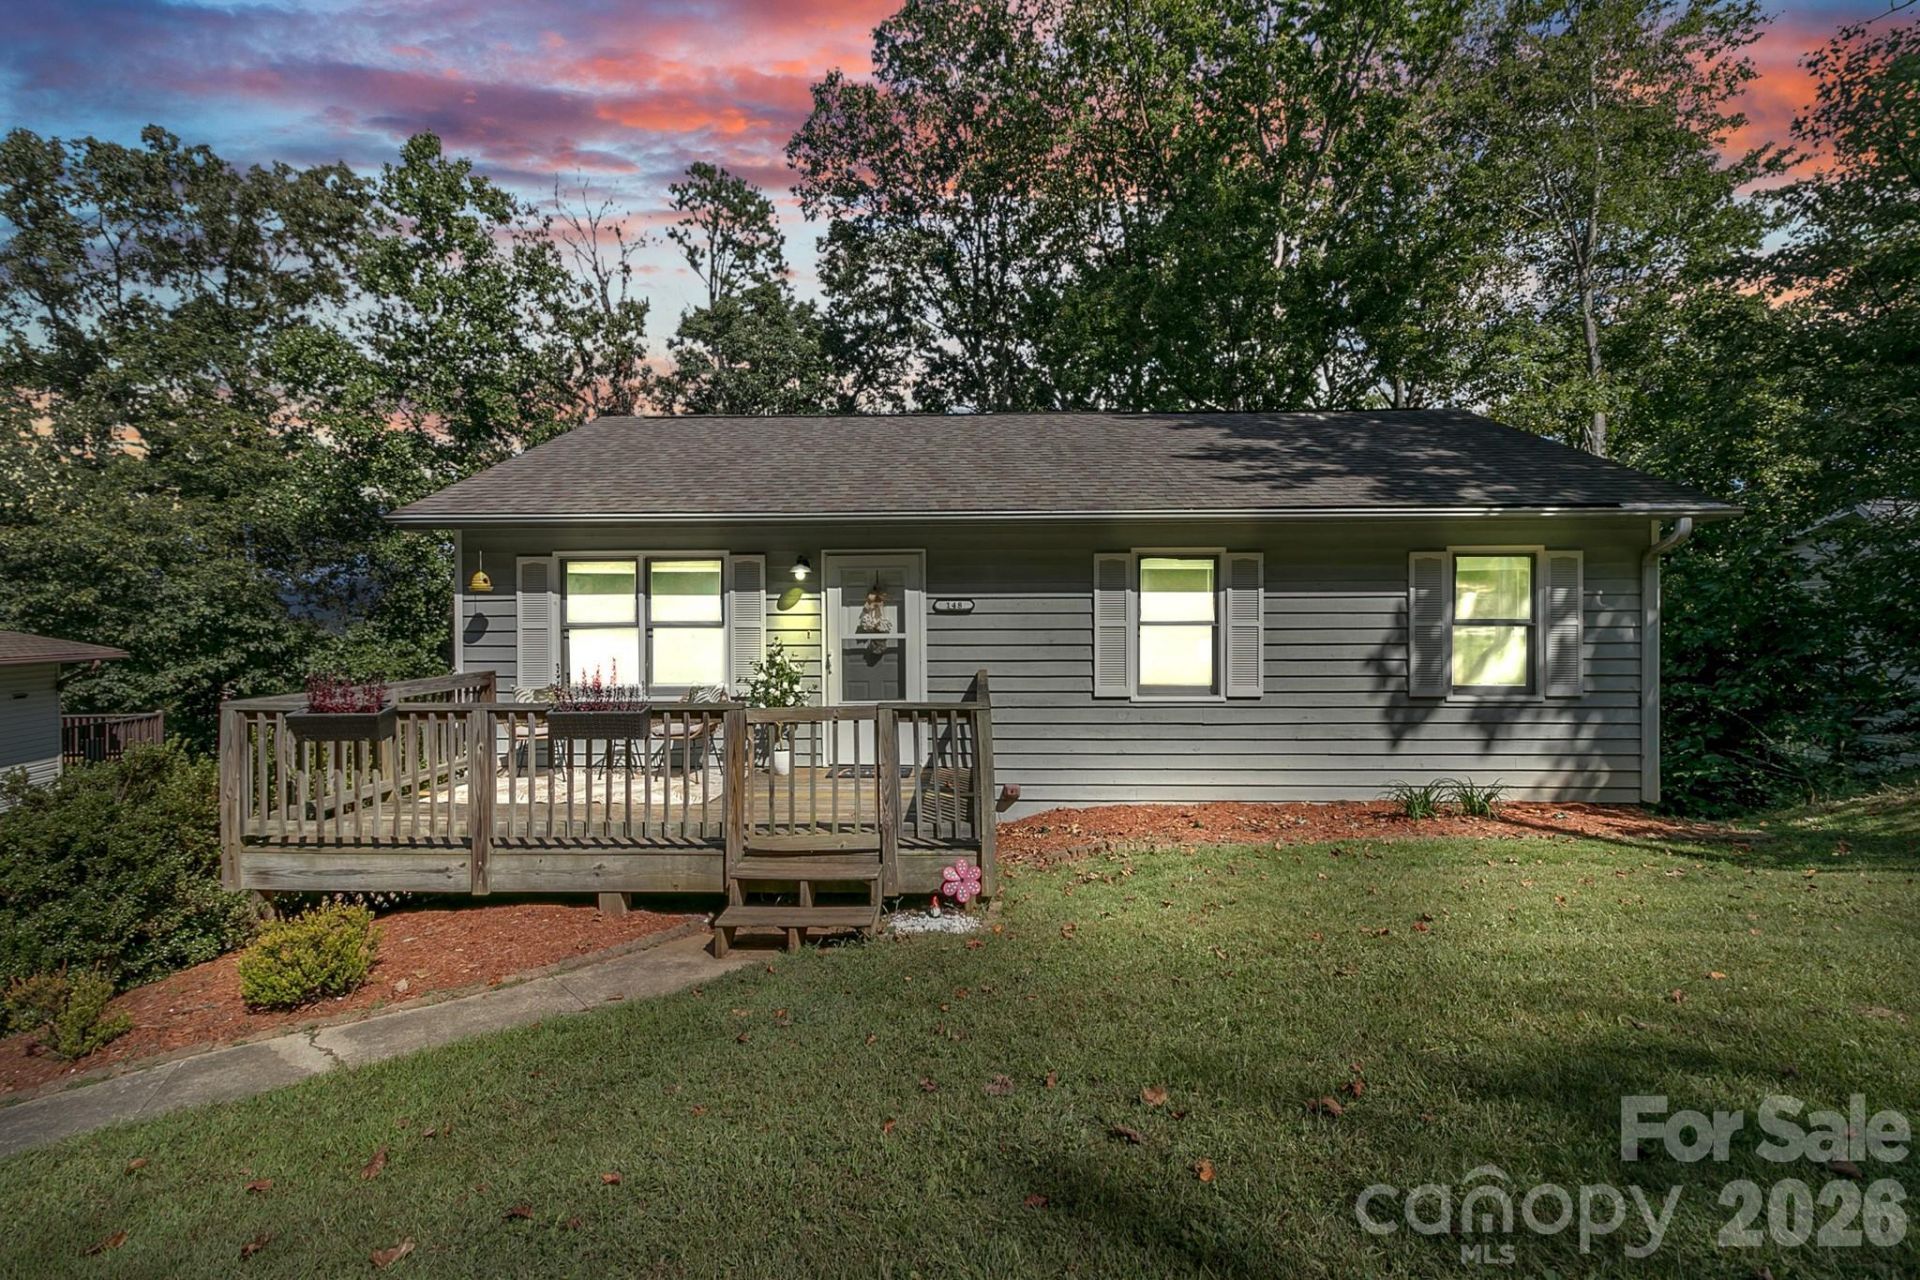
Great starter home located near the outlet mall, with convenient access to Asheville (just under 15 min) and Hendersonville (about 25 min) and just 5 min to the parkway, you can get anywhere from here! While this is listed as a 2 Bedroom, there are 2 bonus room/flex spaces in the basement that can be used for another bedroom, office, playroom, den, whatever you need! As well as some unfinished space for a home gym or storage. There are 2 full bathrooms on the main floor as well as a large kitchen that could hold a large island easily! The bones are good, the price is great, bring your vision and make it yours!
Property Features
Property Type: Residential - Single Family
Basement: Yes
Basement: Basement Garage Door, Exterior Entry, Interior Entry, Partially Finished, Storage Space, Walk-Out Access
Fenced: Yes
Garage: 1 car attached
Heating: Central, Electric, Forced Air, Heat Pump, Hot Water, Pr
Home Style: Traditional
Lot Size: 0.29 Acres
Roof Type: Composition, Wood Rafters
Year Built: 1992
Amenities
Attic Stairs Pulldown
Pantry
Storage
Storage
Feature Descriptions
Appliances: Dishwasher, Dryer, Electric Oven, Electric Range, ENERGY STAR Qualified Washer, ENERGY STAR Qualified Dishwasher, ENERGY STAR Qualified Dryer, ENERGY STAR Qualified Refrigerator, Exhaust Hood, Ice Maker, Microwave, Oven, Refrigerator with Ice Maker, Self Cleaning Oven, Washer, Washer/Dryer
Days on Site: 6
Exterior: Block, Wood
Fireplace: Bonus Room, Den, Gas Vented, Propane
Flooring: Vinyl
Foundation: Basement
Laundry: Electric Dryer Hookup, Utility Room, Inside, Laundry Closet, Lower Level, Washer Hookup
Lot: Cleared, Sloped, Wooded, Views
Parcel#: 9626-55-5597-00000
Parking: Basement, Driveway, Attached Garage
Patio/Porch: Deck, Front Porch, Rear Porch
Security: Carbon Monoxide Detector(s), Radon Mitigation System, Smoke Detector(s)
Sewer: Septic Installed
Special View Info: City, Mountain(s), Winter
Utilities: Electricity Connected, Propane
Water: Well
Window Features: Storm Window(s)
Local Schools
High School: Enka
Middle School: Enka
Elementary School: Hominy Valley/Enka
Listed By / Shown By
Listed By
Agency Name: Keller Williams Professionals
Agency Contact: alessa.lesar@gmail.com
Shown By
Agency Title: Lake Norman Realty
Agency Phone: 704-450-1175

Estimate Your Payment
Estimated Payment
$ 2,105.28 per month $1,995.91 Principal & Interest $0.00 Property Tax (data not provided by mls) $109.38 Homeowner's Insurance
148 Stradley Mountain Road | MLS# 4425491
This single family home located at 148 Stradley Mountain Road, Asheville, NC 28806 is currently listed for sale with an asking price of $375,000. This property was built in 1992 and has 2 bedrooms and 2 full baths with 1584 sq. ft. Stradley Mountain Road is located in the Stradley Mountain Park subdivision. Search Stradley Mountain Park real estate on www.lakenormanrealty.com today.