
BEDS3
BATHS2 full
SQUARE FEET1,555
MLS#4441270
STATUSActive
PROPERTY TYPEResidential - Single Family
Property Description
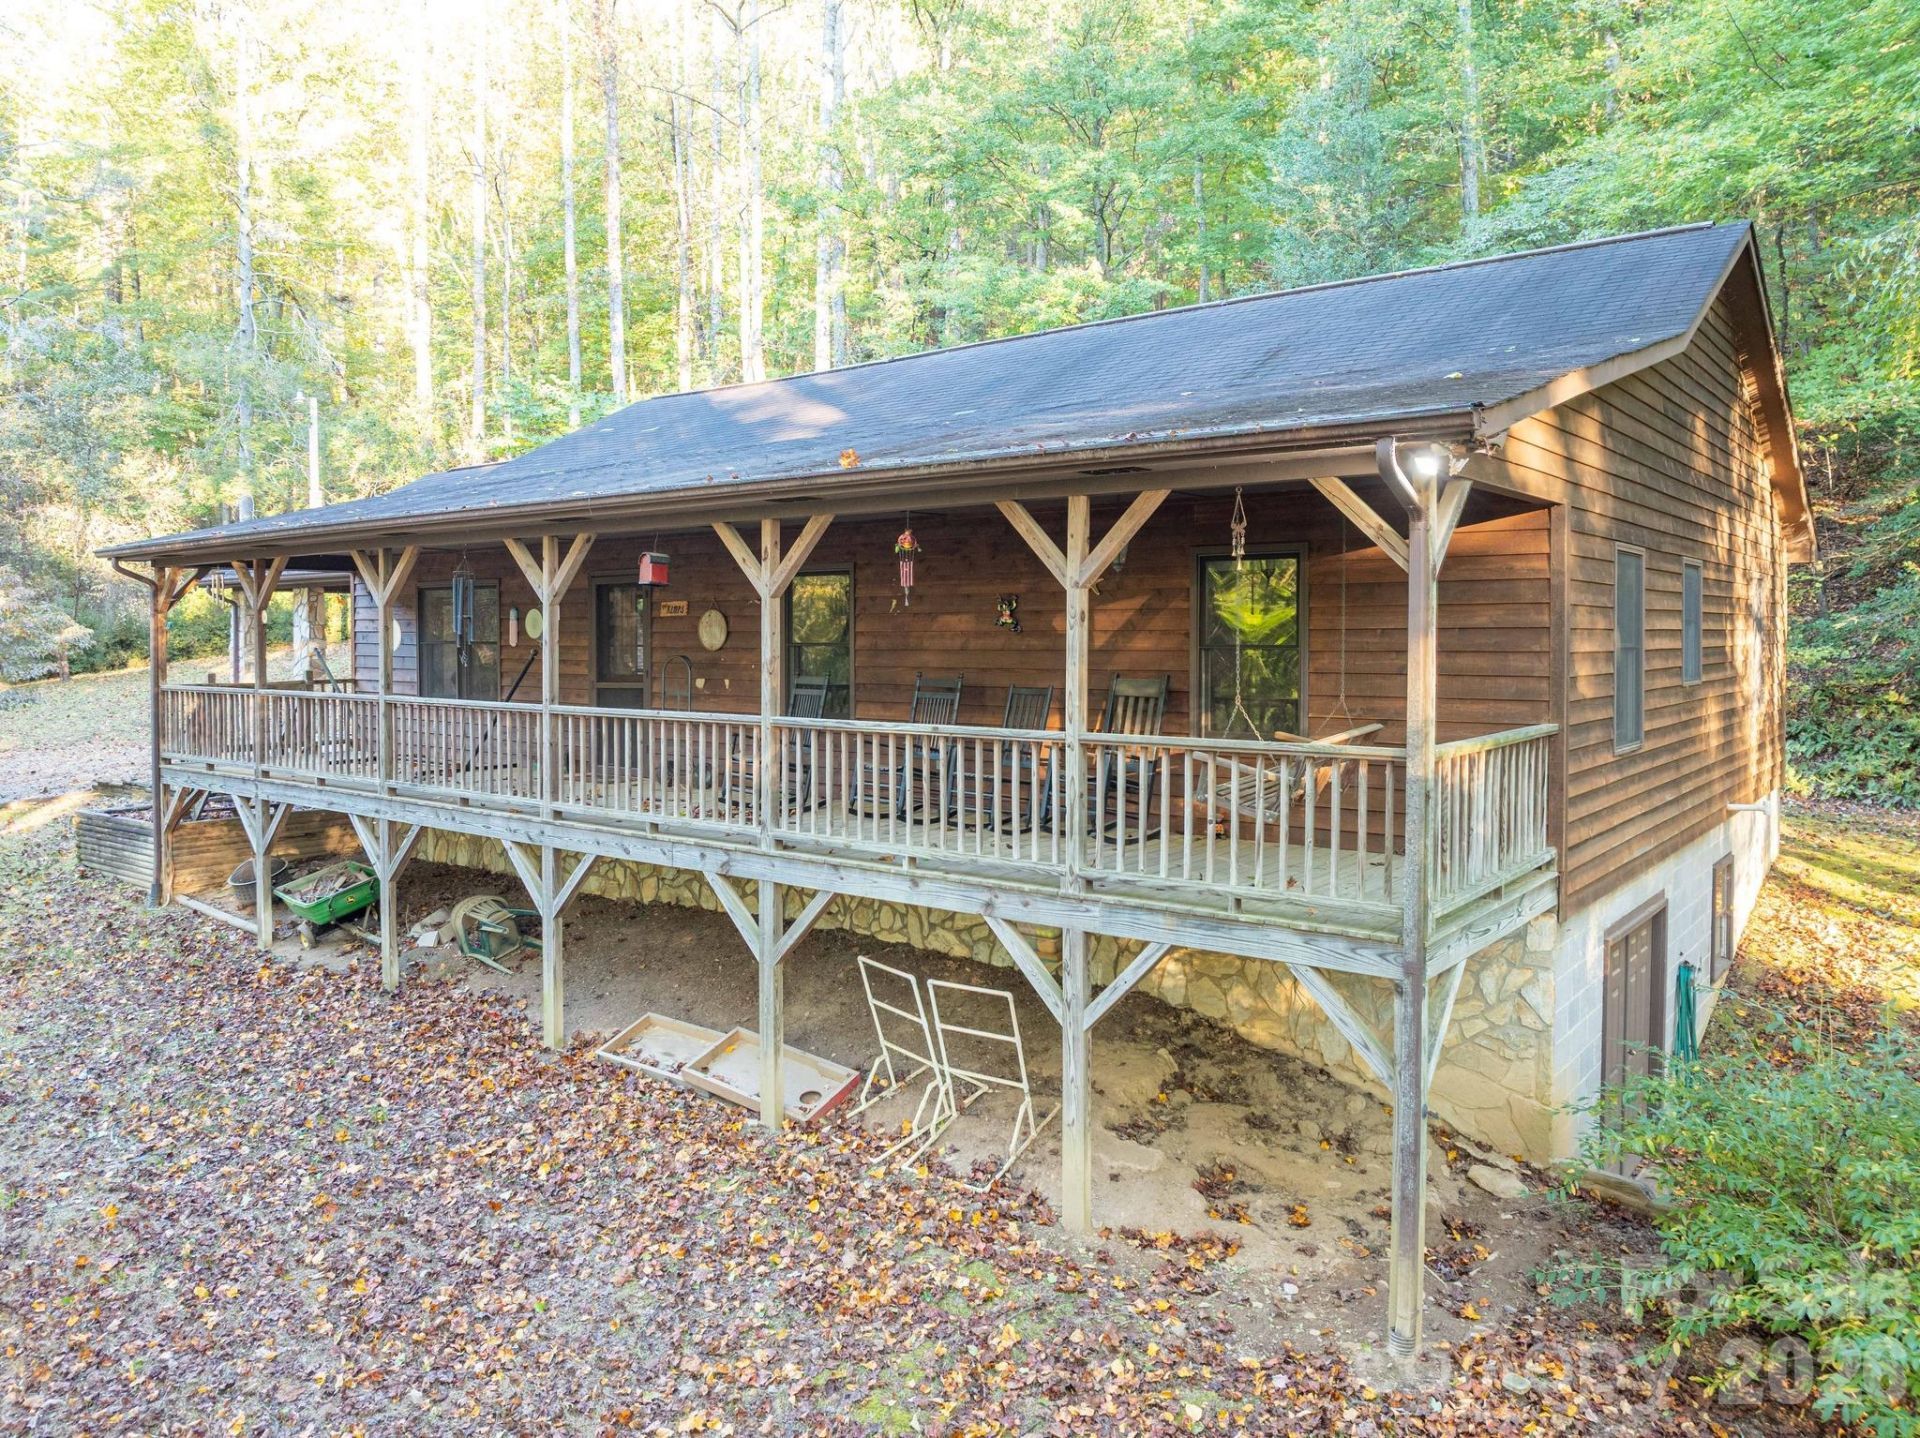
Escape to serenity with this charming, fully furnished 3-bedroom, 2-bathroom mountain cabin, where rustic character meets modern convenience. Nestled in a very secluded setting that invites you to reconnect with nature, this home offers the ultimate retreat for those seeking peace, privacy, and abundant wildlife viewing right from your doorstep. The exterior and interior are beautifully finished in warm wood, creating an authentic mountain atmosphere. Stay comfortable year-round with the efficiency of a wood stove tied directly into the duct work, complemented by the cozy ambiance of ventless gas logs. For peace of mind, the property comes equipped with a whole-house Generac generator and features updated plumbing throughout. This self-sufficient property is move-in ready and includes all appliances, plus a convenient deep freezer. Outdoor amenities are plentiful, featuring a full-length covered front porch perfect for morning coffee, a functional shed, and a dedicated chicken coop, making this the ideal homestead or vacation getaway.Experience the perfect blend of quiet mountain living and practical, turn-key comfort. Contact me today to schedule your private tour.
Property Features
Property Type: Residential - Single Family
Basement: Yes
Basement: Exterior Entry, Full, Interior Entry, Storage Space, Unfinished
Heating: Heat Pump, Propane
Home Style: Cabin
Lot Size: 1.91 Acres
Roof Type: Architectural Shingle
Year Built: 1998
Amenities
Kitchen Island
Open Floorplan
Pantry
Storage
Feature Descriptions
Appliances: Dishwasher, Electric Range, Electric Water Heater, Freezer, Microwave, Refrigerator with Ice Maker, Washer/Dryer
Exterior: Block, Wood
Fireplace: Gas Log
Flooring: Tile, Wood
Foundation: Basement
Laundry: Inside, Laundry Closet, Main Level
Lot: Private, Sloped, Wooded
Other Equipment: Fuel Tank - Owned, Generator
Other Structures: Shed(s), Other - See Remarks
Parcel#: 14-2W33-7M
Parking: Attached Carport, Driveway
Patio/Porch: Covered, Front Porch
Sewer: Septic Installed
Water: Well
Local Schools
High School: Hibriten
Middle School: Happy Valley
Elementary School: Happy Valley
Listed By / Shown By
Listed By
Agency Name: Keller Williams High Country
Agency Contact: jennifercrowe@kw.com
Shown By
Agency Title: Lake Norman Realty
Agency Phone: 704-450-1175

Estimate Your Payment
Estimated Payment
$ 2,357.92 per month $2,235.42 Principal & Interest $0.00 Property Tax (data not provided by mls) $122.50 Homeowner's Insurance
1479 Douglas Lane | MLS# 4441270
This single family home located at 1479 Douglas Lane, Lenoir, NC 28645 is currently listed for sale with an asking price of $420,000. This property was built in 1998 and has 3 bedrooms and 2 full baths with 1555 sq. ft. Search Lenoir real estate on www.lakenormanrealty.com today.