
BEDS2
BATHS2 full
SQUARE FEET1,550
MLS#4422249
STATUSActive
PROPERTY TYPEResidential - Single Family
SUBDIVISIONCarolina Ridge
Property Description
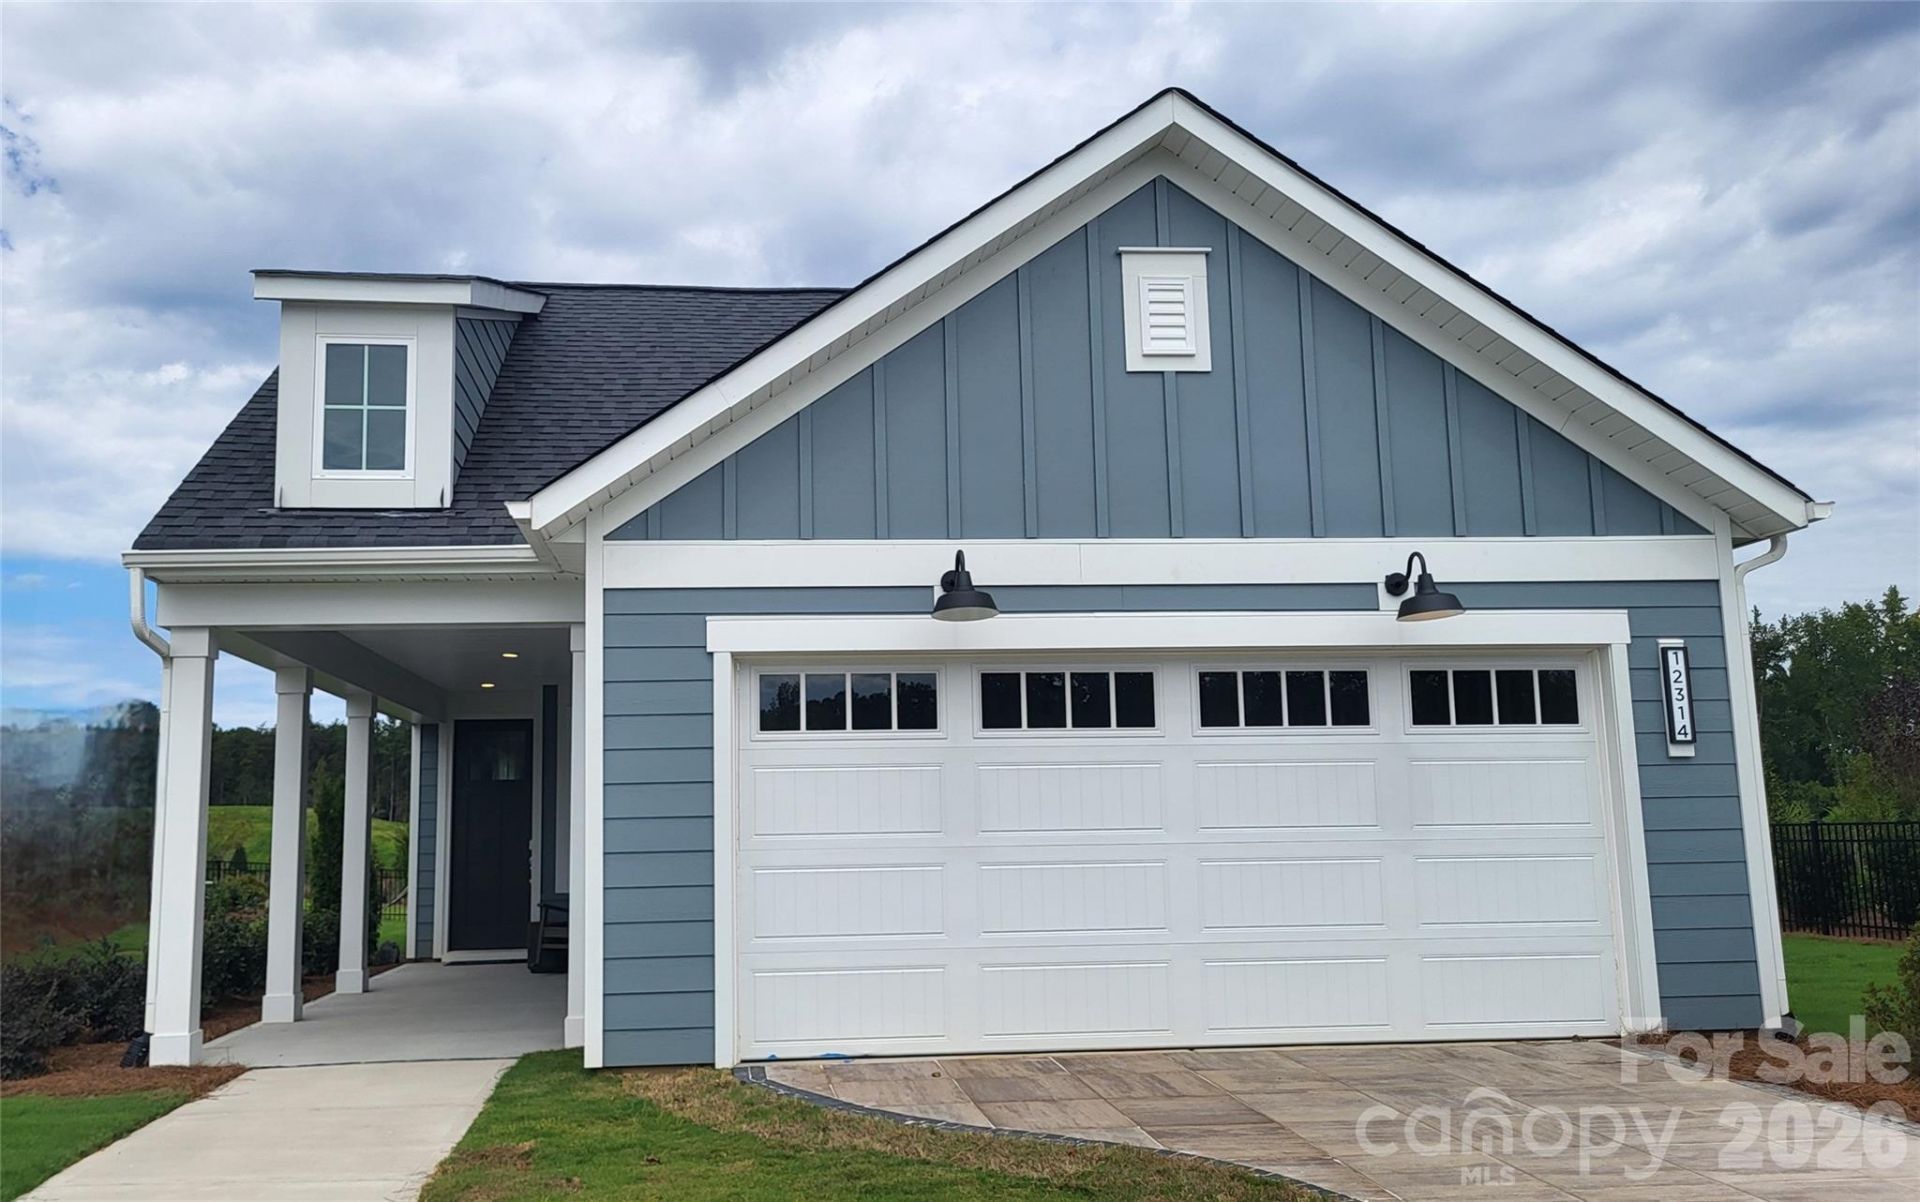
Welcome to Carolina Ridge by Del Webb, a brand-new 55+ community in the heart of Midland, NC! This beautifully designed Compass floorplan offers the ease and comfort of new construction paired with an amenity-rich lifestyle. This amazing home features 2 bedrooms, 2 full baths, flex rooms, gourmet kitchen, sunroom, and many more exquisite features you need to experience in person! Enjoy resort-style amenities, opportunities to connect with neighbors, and thoughtfully designed spaces made for the way you live today. With modern finishes, low-maintenance living, and the peace of mind that comes with a brand-new home, this is an incredible opportunity to experience all that Carolina Ridge has to offer. Conveniently located near shopping, dining, golf, and everything the Charlotte area has to offer. Come see why Carolina Ridge is one of the area's most exciting new active adult communities!
Property Features
Property Type: Residential - Single Family
Garage: 2 car attached
Heating: Central
Lot Size: 0.18 Acres
Roof Type: Architectural Shingle
Year Built: 2027
Amenities
Attic Stairs Pulldown
Cable Prewire
Kitchen Island
Open Floorplan
Walk-In Closet(s)
Walk-In Pantry
Lawn Maintenance
Feature Descriptions
Accessibility Features: Bath Raised Toilet
Appliances: Dishwasher, Disposal, Electric Cooktop, Exhaust Hood, Microwave, Wall Oven
Exterior: Brick Partial, Fiber Cement
Flooring: Carpet, Tile, Vinyl
Foundation: Slab
HOA Fee: $362/ Monthly
Laundry: Electric Dryer Hookup, Laundry Room, Main Level
Lot: Corner Lot
Parcel#: 55242785230000
Parking: Driveway, Attached Garage
Patio/Porch: Covered
Security: Carbon Monoxide Detector(s), Smoke Detector(s)
Sewer: Public Sewer
Utilities: Cable Available, Electricity Connected, Natural Gas, Underground Utilities
Water: City
Window Features: Insulated Window(s)
Local Schools
High School: Unspecified
Middle School: Unspecified
Elementary School: Unspecified
Listed By / Shown By
Listed By
Agency Name: Pulte Home Corporation
Agency Contact: howard.griffin@pulte.com
Shown By
Agency Title: Lake Norman Realty
Agency Phone: 704-450-1175

Estimate Your Payment
Estimated Payment
$ 2,773.67 per month $2,629.57 Principal & Interest $0.00 Property Tax (data not provided by mls) $144.10 Homeowner's Insurance
1474 Mining Camp Road, Unit 355 | MLS# 4422249
This single family home located at 1474 Mining Camp Road, Unit 355, Midland, NC 28017 is currently listed for sale with an asking price of $494,054. This property was built in 2027 and has 2 bedrooms and 2 full baths with 1550 sq. ft. Mining Camp Road, Unit 355 is located in the Carolina Ridge subdivision. Search Carolina Ridge real estate on www.lakenormanrealty.com today.