
BEDS7
BATHS7 full
SQUARE FEET3,026
MLS#4422588
STATUSActive
PROPERTY TYPEResidential - Single Family
SUBDIVISIONGrandview Peaks
Property Description
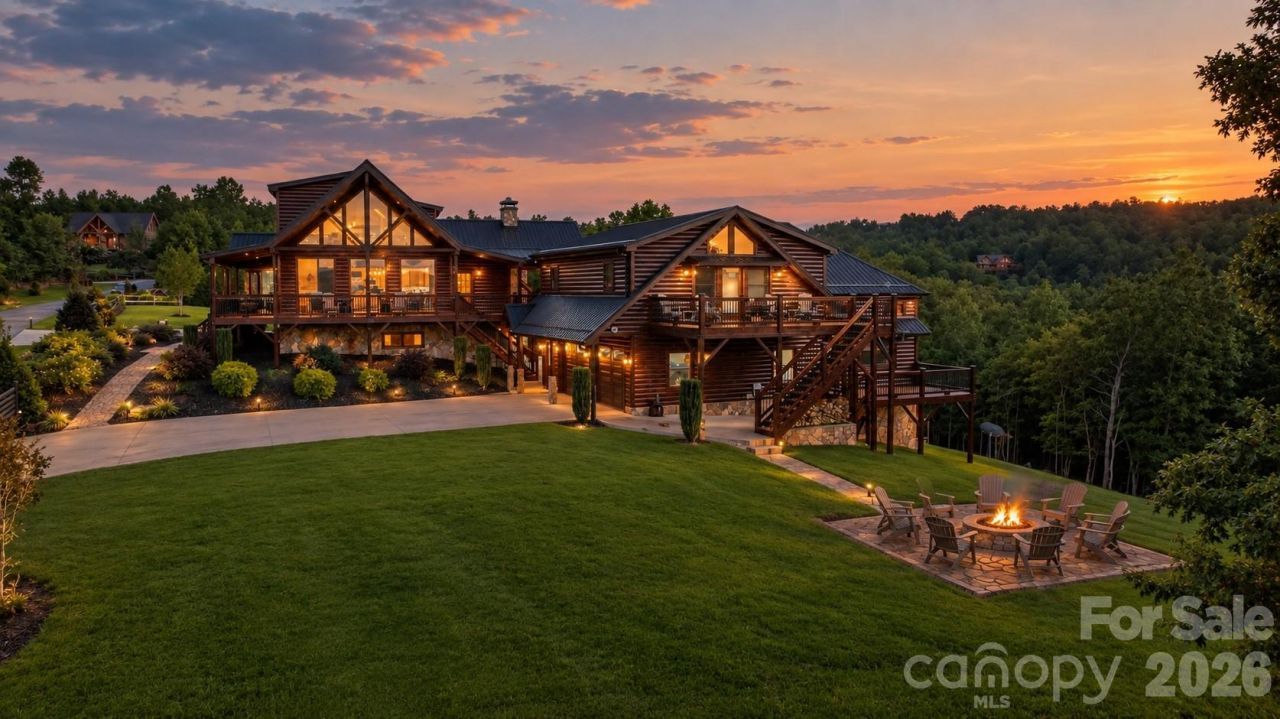
Some Properties Offer a View, But Here at 147 Night Sky Dr, You'll gain a whole new perspective! Exceptional Custom Built Modern Cabin offering 7000+ sqft, 7 Bedrooms and 7 full baths over 3 Separate living quarters on 7.08 Stunning Acres with incredible long range mountain views framed from every Room and porch. 4 Gas fireplaces, 4 Car garage, 3 sets of W&D. Main home outfitted With Wolf and Subzero Appliances, custom Cabinets and beautiful millwork. Lower level Den w/ Wet bar large wine refrigerator. ADU/MIL offers multiple Beds and Full baths, Full secondary Kitchen and tons of flexibility for every need. Additional Rec Room with Kitchenette, bunk room and full bath. All this and more Perfectly Situated in Beautiful Gated Grandview Peaks Community. Amenities include a 10 acre private lake with beach, Hiking trails, pavilion, waterfall and more. Short drive to Lake James. Just too many amazing features to List. Call today for more information or your private tour!
Property Features
Property Type: Residential - Single Family
Basement: Daylight, Exterior Entry, Finished, Interior Entry, Storage Space, Walk-Out Access
Basement: Yes
Garage: 4 car attached
Heating: Central, Electric, Heat Pump, Hot Water, Propane
Home Style: Cabin, Transitional
Lot Size: 7.08 Acres
Roof Type: Metal
Year Built: 2017
Amenities
Breakfast Bar
Kitchen Island
Open Floorplan
Pantry
Storage
Walk-In Closet(s)
Fire Pit
Feature Descriptions
Appliances: Bar Fridge, Convection Oven, Dishwasher, Disposal, Double Oven, Down Draft, Dryer, Exhaust Fan, Filtration System, Gas Range, Microwave, Oven, Plumbed For Ice Maker, Propane Water Heater, Refrigerator, Self Cleaning Oven, Tankless Water Heater, Wall Oven, Washer/Dryer, Wine Refrigerator
Community Features: Game Court, Gated, Lake Access, Picnic Area, Walking Trails
Exterior: Log, Stone, Wood
Fireplace: Family Room, Gas, Gas Log, Great Room, Outside, Porch, Propane
Flooring: Laminate, Vinyl
Foundation: Basement
HOA Fee: $1355/ Annually
Laundry: Electric Dryer Hookup, In Basement, In Garage, Mud Room, Lower Level, Washer Hookup
Lot: Cleared, Cul-De-Sac, Orchard(s), Paved, Private, Views
Parcel#: 1647-00-20-4361
Parking: Driveway, Electric Gate, Attached Garage, Garage Door Opener, Garage Faces Front, Parking Space(s)
Patio/Porch: Covered, Deck, Front Porch, Porch, Wrap Around
Security: Carbon Monoxide Detector(s), Smoke Detector(s)
Sewer: Private Sewer, Septic Installed
Special View Info: Long Range, Mountain(s), Year Round
Utilities: Cable Available, Cable Connected, Electricity Connected, Propane, Underground Power Lines, Underground Utilities
Water: Well
Local Schools
High School: Unspecified
Middle School: Unspecified
Elementary School: Unspecified
Listed By / Shown By
Listed By
Agency Name: Mitchell - Forbes Global Properties
Agency Contact: johnmark@gomitch.com
Shown By
Agency Title: Lake Norman Realty
Agency Phone: 704-450-1175

Estimate Your Payment
Estimated Payment
$ 10,638.69 per month $10,085.99 Principal & Interest $0.00 Property Tax (data not provided by mls) $552.71 Homeowner's Insurance
147 Night Sky Drive | MLS# 4422588
This single family home located at 147 Night Sky Drive , Nebo, NC 28761 is currently listed for sale with an asking price of $1,895,000. This property was built in 2017 and has 7 bedrooms and 7 full baths with 3026 sq. ft. Night Sky Drive is located in the Grandview Peaks subdivision. Search Grandview Peaks real estate on www.lakenormanrealty.com today.