
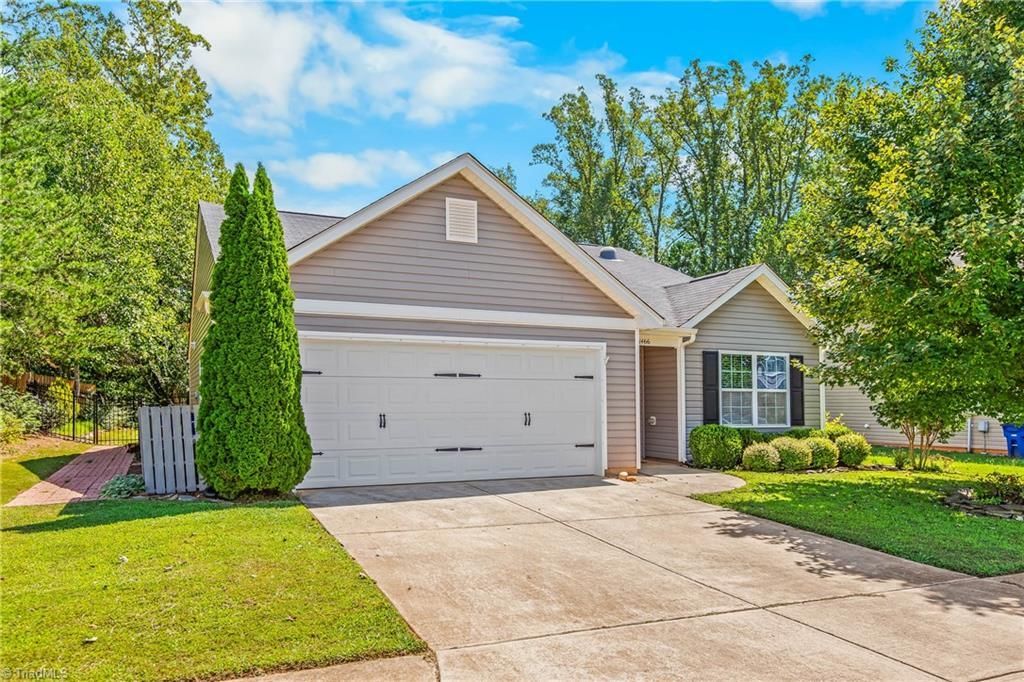
BEDS3
BATHS2 full
MLS#1234999
STATUSPending
PROPERTY TYPEResidential - Single Family
SUBDIVISIONChandler Pointe
Property Description
Why wait for a new build? This beautifully upgraded home offers the perfect blend of comfort, style and convenience-and it's ready for you to move in. With many upgrades already place, you can relax and start enjoying your new home from day one, The primary bathroom has been updated with a spacious tiled walk-in shower and a convenient linen closet. The second bedroom incudes built in bookshelves, making it an ideal space for a home office, den or study, The kitchen features a skylight to bring in more natural light. The living room boasts vaulted ceilings, creating a bright and spacious atmosphere, and a gas fireplace that provides cozy comfort on those chilly winter evenings. While the community pool offers a refreshing retreat on warm summer days. Step out from your sliding doors onto the spacious screened-in-porch perfect for relaxing and enjoy your beautiful landscaped and fenced in yard. Conveniently located near HWY's 52 & 74. This home is just waiting for you!!!
Property Features
Property Type: Residential - Single Family
Cooling: Central Air
Fenced: Yes
Fireplaces: 1
Fuel Type: Natural Gas
Garage: 2 car attached
Garage: Attached Garage
Heating: Fireplace(s), Forced Air, Natural Gas
Lot Size: 0.25 Acres
Stories: 1.0
Year Built: 2017
Feature Descriptions
Appliance: Microwave, Dishwasher, Disposal, Exhaust Fan, Free-Standing Range, Range Hood, Electric Water Heater
Attic: Access Only
Days on Site: 68
Exterior: Vinyl Siding
Fireplace: Gas Log, Living Room
Foundation: Slab
HOA: Yes
HOA Fee: 48
Interior: Ceiling Fan(s), Pantry
Lot Dimensions: 0.25 acre(s)
Sewer: Public Sewer
Swimming Pool: Yes
Total Rooms: 6
Water: Public
Water Heater: Electric
Local Schools
High School: North Forsyth
Middle School: Northwest
Elementary School: Gibson
Listed By / Shown By
Listed By
Agency Name: Innovate Real Estate
Shown By
Agency Title: Lake Norman Realty
Agency Phone: 704-450-1175

Estimate Your Payment
Estimated Payment
$ 1,507.38 per month $1,429.07 Principal & Interest $0.00 Property Tax (data not provided by mls) $78.31 Homeowner's Insurance
1466 Weatherend Drive | MLS# 1234999
This single family home located at 1466 Weatherend Drive, Rural Hall, NC 27045 is currently listed for sale with an asking price of $268,500. This property was built in 2017 and has 3 bedrooms and 2 full baths. Weatherend Drive is located in the Chandler Pointe subdivision. Search Chandler Pointe real estate on www.lakenormanrealty.com today.