
BEDS3
BATHS3 full
SQUARE FEET3,063
MLS#4424803
STATUSPending
PROPERTY TYPEResidential - Single Family
SUBDIVISIONBrookstone
Property Description
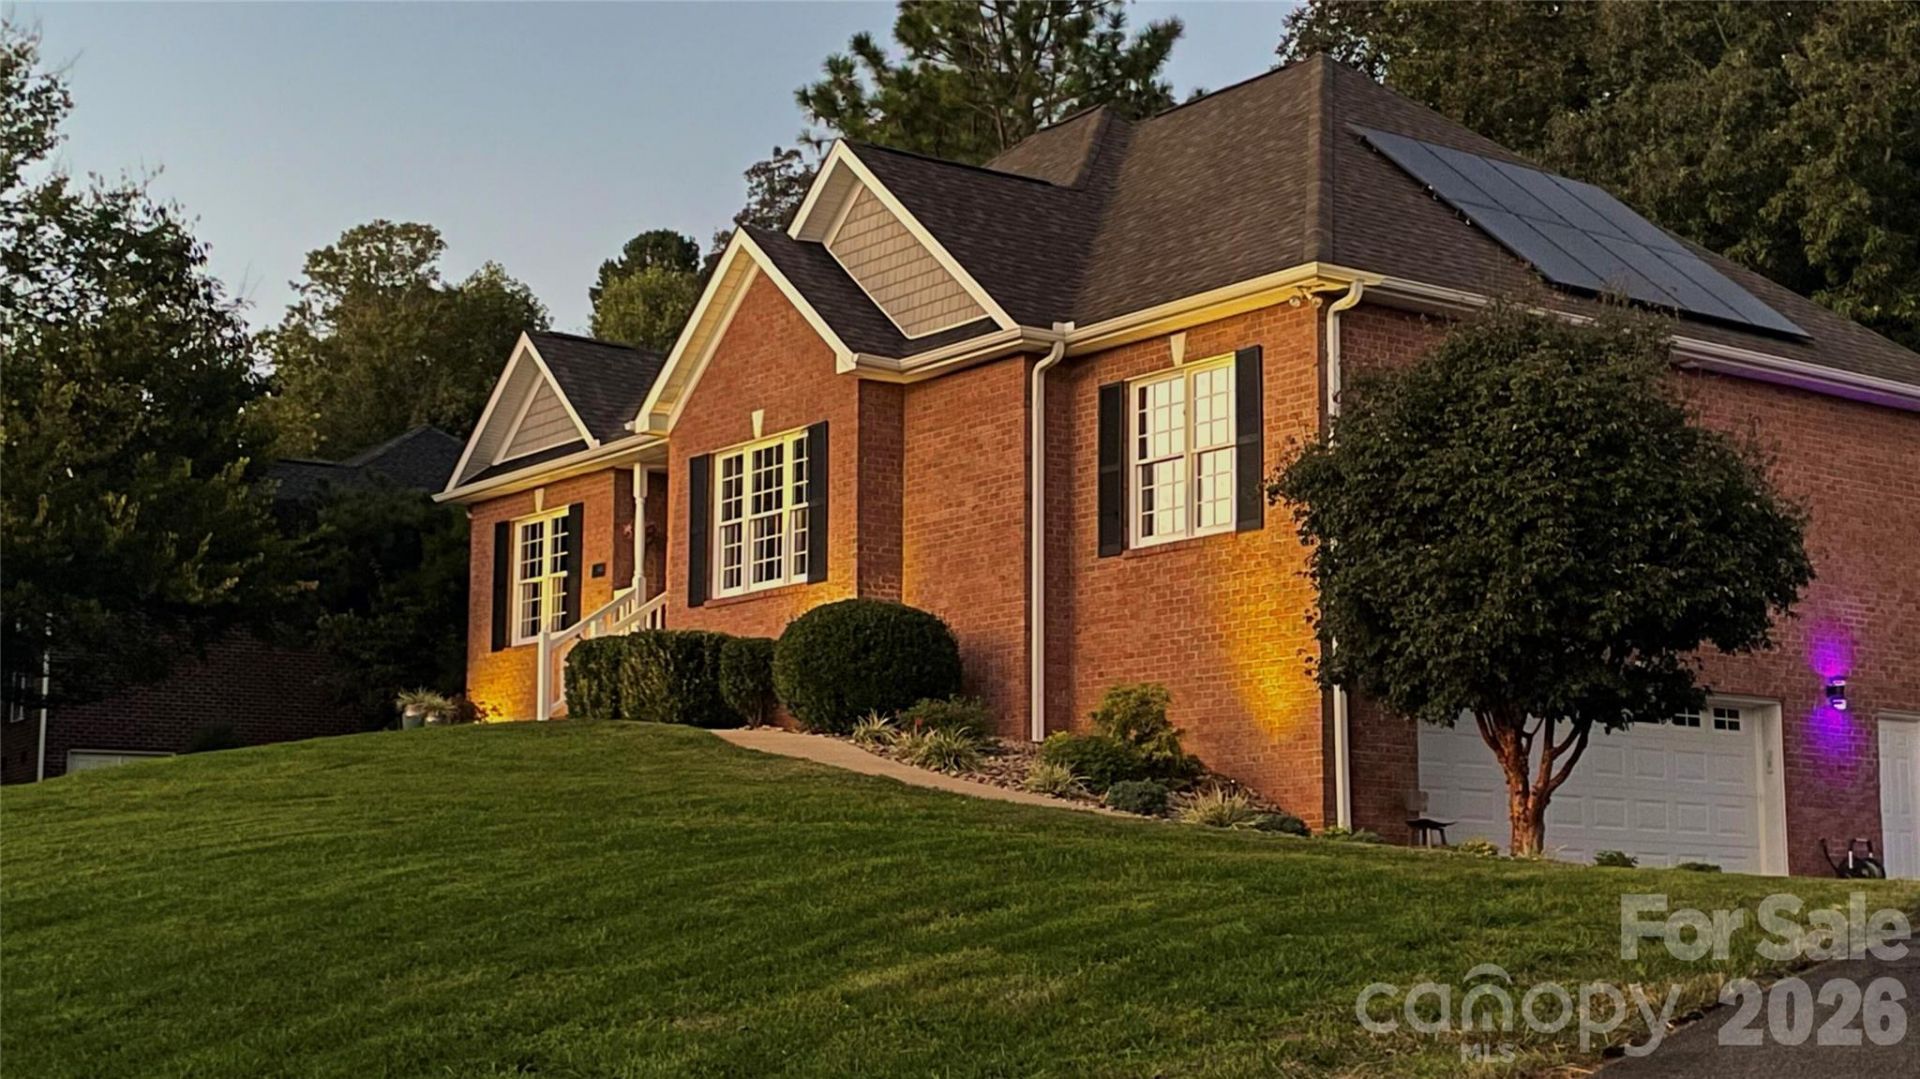
PRICED REDUCED FOR YEAR-END MOVE! The sellers have finalized their retirement timeline and priced this premium, Move-in-Ready Mountain View home for a decisive buyer. You will not find a home like this in Brookstone at this price! Now offered at an Exceptional Value of $499,900. This Meticulously maintained executive brick home features 3 beds, 3 baths, and an oversized 2-car garage with an extra bay for extensive hobby/storage space. Main level boasts hardwood floors, ceiling fans, neutral interior paint, and an upgraded kitchen with Quartz Countertops and a Glass Backsplash. The master suite highlights a newly installed, high-end Kohler Custom Spa Shower. A fully professionally finished basement adds massive living flexibility with elegant barn doors. Solar System is Fully Paid Off and substantially lowers electric bills. Relax on the screened patio, utilize the indoor wood sauna, or unwind at the upper yard sitting area. Includes a 10x12 Tuff Shed. No HOA, No City Property Tax!
Property Features
Property Type: Residential - Single Family
Basement: Yes
Basement: Basement Garage Door, Exterior Entry, Finished, Full, Storage Space
Garage: 3 car attached
Heating: Central, Electric, Heat Pump
Lot Size: 0.48 Acres
Year Built: 2006
Feature Descriptions
Appliances: Dishwasher, Electric Range, Electric Water Heater, Exhaust Fan, Microwave, Refrigerator with Ice Maker, Self Cleaning Oven
Days on Site: 59
Exterior: Brick Full
Fireplace: Gas Log, Living Room
Foundation: Basement
Laundry: Inside, Laundry Room, Main Level
Parcel#: 3700196292270000
Parking: Driveway, Attached Garage
Pets Allowed: Cats OK, Dogs OK
Sewer: Septic Installed, Sewage Pump
Water: City, Public
Local Schools
High School: Fred T. Foard
Middle School: Jacobs Fork
Elementary School: Blackburn
Listed By / Shown By
Listed By
Agency Name: Beycome Brokerage Realty LLC
Agency Contact: 804-656-5007
Shown By
Agency Title: Lake Norman Realty
Agency Phone: 704-450-1175

Estimate Your Payment
Estimated Payment
$ 2,806.48 per month $2,660.68 Principal & Interest $0.00 Property Tax (data not provided by mls) $145.80 Homeowner's Insurance
1463 Brookstone Drive | MLS# 4424803
This single family home located at 1463 Brookstone Drive, Hickory, NC 28602 is currently listed for sale with an asking price of $499,900. This property was built in 2006 and has 3 bedrooms and 3 full baths with 3063 sq. ft. Brookstone Drive is located in the Brookstone subdivision. Search Brookstone real estate on www.lakenormanrealty.com today.