
BEDS5
BATHS5 full
SQUARE FEET3,680
MLS#4403132
STATUSActive
PROPERTY TYPEResidential - Single Family
SUBDIVISIONGilbertown
Property Description
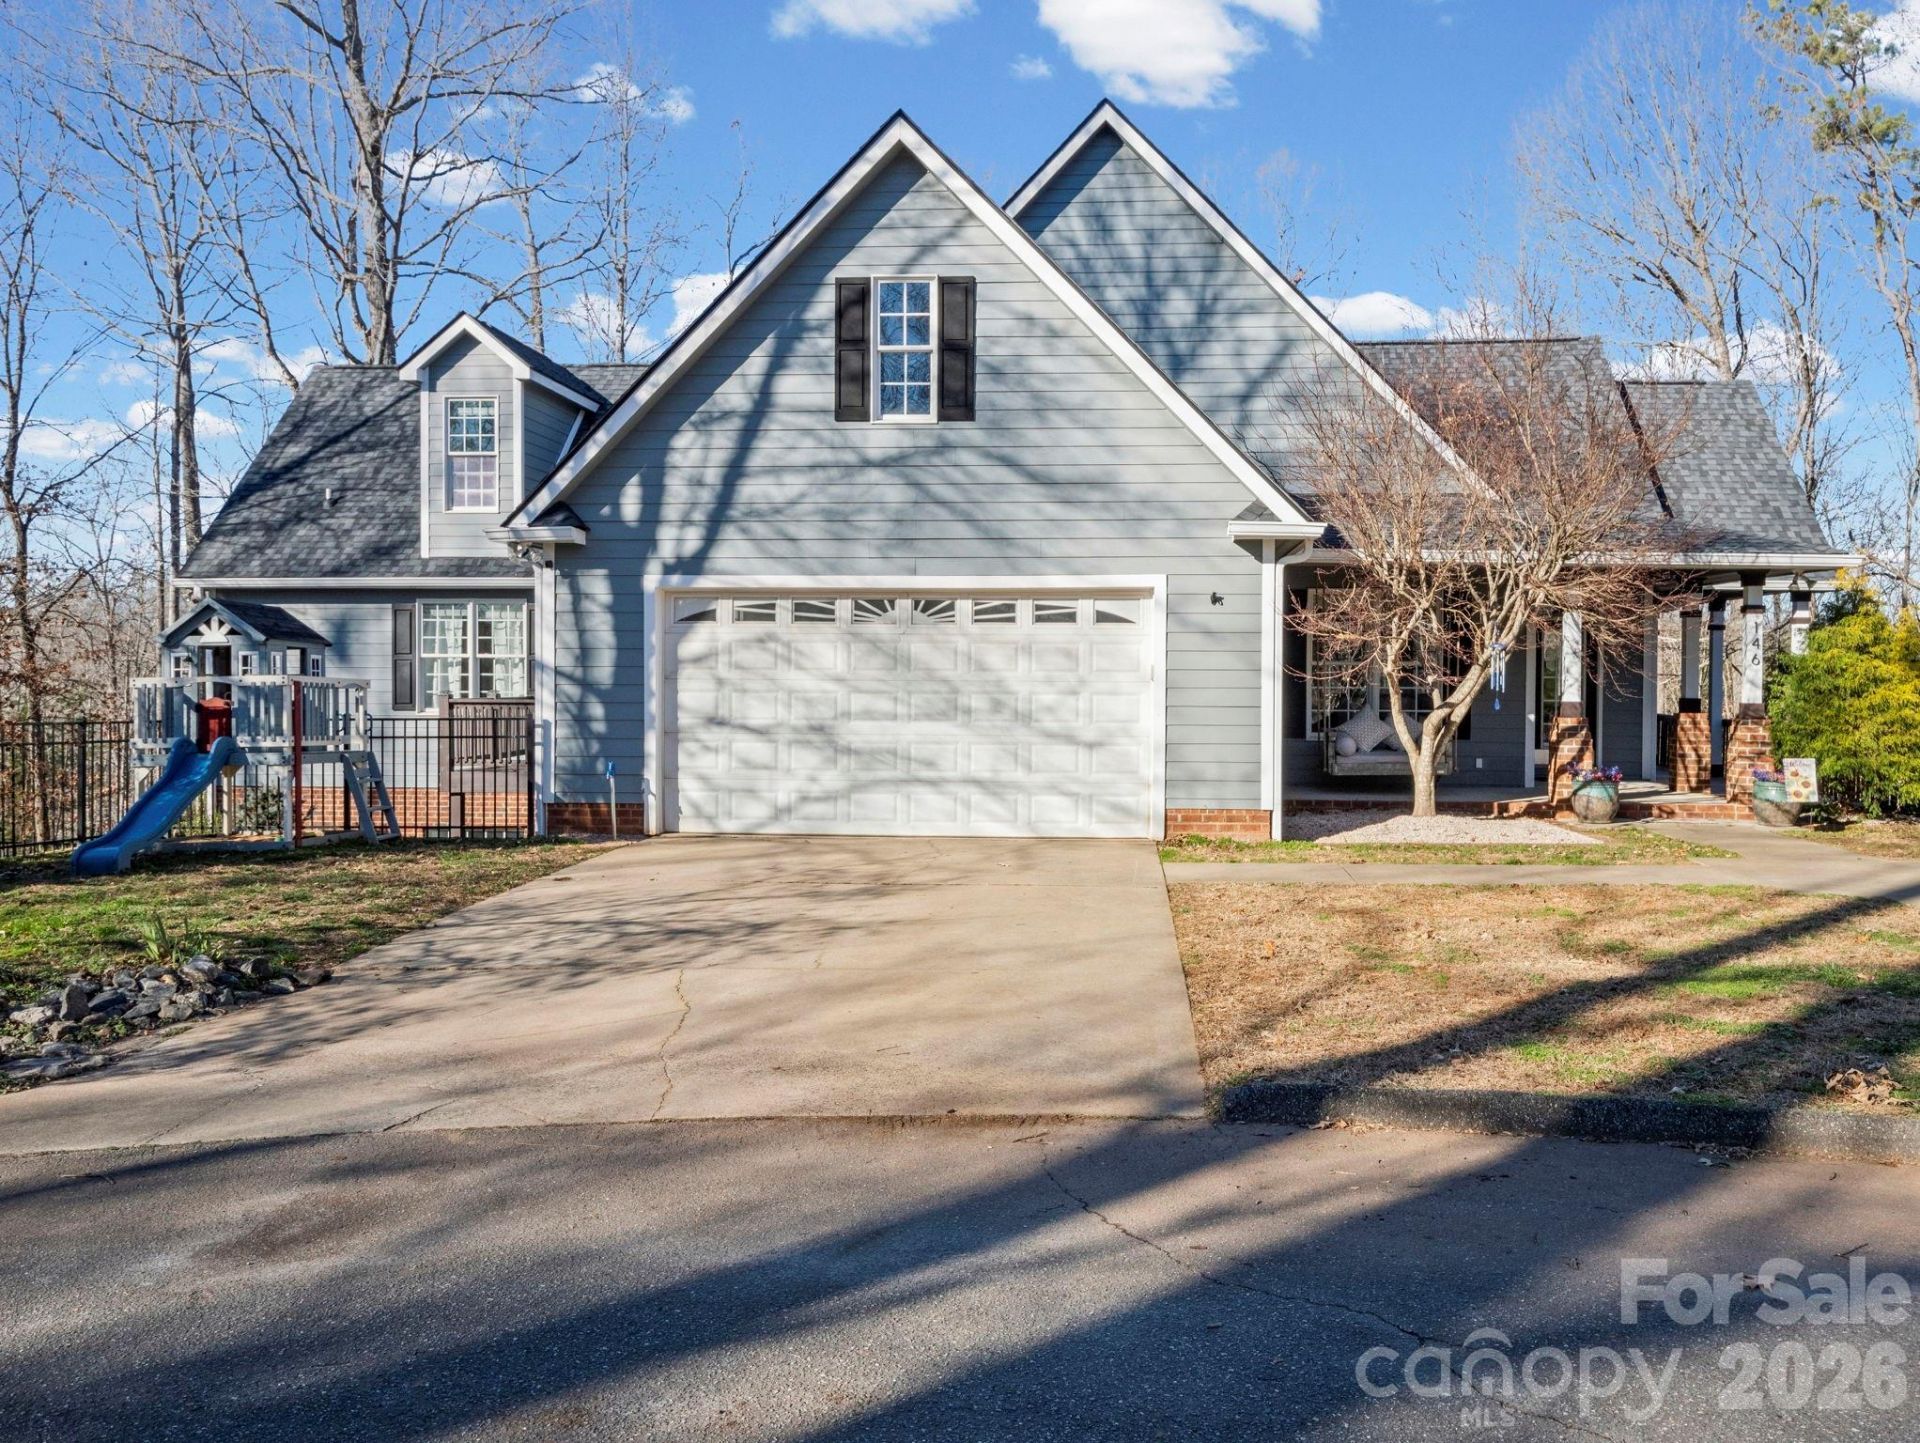
Welcome to this beautifully updated 5-bedroom, 5-bath home situated on ~1.9 landscaped acres in the established Gilbertown community just outside Rutherfordton! Designed with space and versatility in mind, this move-in-ready home features generous living areas, stylish updates, and an ideal layout for multi-generational living or entertaining. Enjoy nearly 500 square feet of covered and uncovered decking overlooking the fully fenced backyard?perfect for pets, play, or relaxing outdoors. A detached two-stall garage provides additional parking, storage, or hobby space. The fully finished walkout basement adds exceptional flexibility with additional rooms, a full bath, plus a large storage/workshop area, making this home as functional as it is spacious. Minutes from restaurants, shopping, healthcare, and only an hour away from Asheville, Charlotte and Greenville, this property offers the peace and comfort of high end country living with everyday convenience.
Property Features
Property Type: Residential - Single Family
Basement: Yes
Basement: Basement Shop, Finished, Full, Interior Entry, Storage Space, Sump Pump, Walk-Out Access
Fenced: Yes
Garage: 2 car attached
Heating: Central, Electric, Forced Air, Heat Pump
Lot Size: 1.87 Acres
Roof Type: Architectural Shingle
Year Built: 2000
Amenities
Built-in Features
Cable Prewire
Entrance Foyer
Kitchen Island
Open Floorplan
Split Bedroom
Walk-In Closet(s)
Fence
Fire Pit
Feature Descriptions
Accessibility Features: Two or More Access Exits, Entry Slope less than 1 foot, Exterior Curb Cuts, Kitchen 60 Inch Turning Radius, Zero-Grade Entry
Appliances: Dishwasher, Disposal, Exhaust Fan, Exhaust Hood, Filtration System, Gas Cooktop, Ice Maker, Microwave, Oven, Plumbed For Ice Maker, Refrigerator, Refrigerator with Ice Maker, Self Cleaning Oven
Days on Site: 66
Exterior: Hardboard Siding, Stone, Vinyl
Fireplace: Family Room, Fire Pit, Gas, Gas Log, Great Room, Living Room, Propane
Flooring: Concrete, Tile, Wood
Foundation: Basement, Slab
Laundry: Electric Dryer Hookup, Utility Room, Inside, Laundry Room, Main Level, Sink, Washer Hookup
Lot: Cleared, Cul-De-Sac, Open Lot, Rolling Slope, Wooded
Other Structures: Outbuilding, Workshop
Parcel#: 1628933, 1628961
Parking: Driveway, Attached Garage, Detached Garage, Garage Door Opener, Garage Faces Front, Garage Shop, Parking Garage, Parking Space(s)
Patio/Porch: Covered, Deck, Front Porch, Patio, Porch, Rear Porch, Screened, Side Porch, Wrap Around
Security: yes
Security: Carbon Monoxide Detector(s), Security System, Smoke Detector(s)
Sewer: Septic Installed
Utilities: Cable Available, Electricity Connected, Satellite Internet Available, Underground Utilities, Wired Internet Available
Water: City
Window Features: Insulated Window(s), Window Treatments
Local Schools
High School: Unspecified
Middle School: Unspecified
Elementary School: Unspecified
Listed By / Shown By
Listed By
Agency Name: Mellnik Real Estate Services
Agency Contact: davelong2264@gmail.com
Shown By
Agency Title: Lake Norman Realty
Agency Phone: 704-450-1175

Estimate Your Payment
Estimated Payment
$ 3,901.79 per month $3,699.08 Principal & Interest $0.00 Property Tax (data not provided by mls) $202.71 Homeowner's Insurance
146 Major Fergusons Hill | MLS# 4403132
This single family home located at 146 Major Fergusons Hill, Rutherfordton, NC 28139 is currently listed for sale with an asking price of $695,000. This property was built in 2000 and has 5 bedrooms and 5 full baths with 3680 sq. ft. Major Fergusons Hill is located in the Gilbertown subdivision. Search Gilbertown real estate on www.lakenormanrealty.com today.