
BEDS3
BATHS3 full
SQUARE FEET2,721
MLS#4419935
STATUSActive
PROPERTY TYPEResidential - Single Family
Property Description
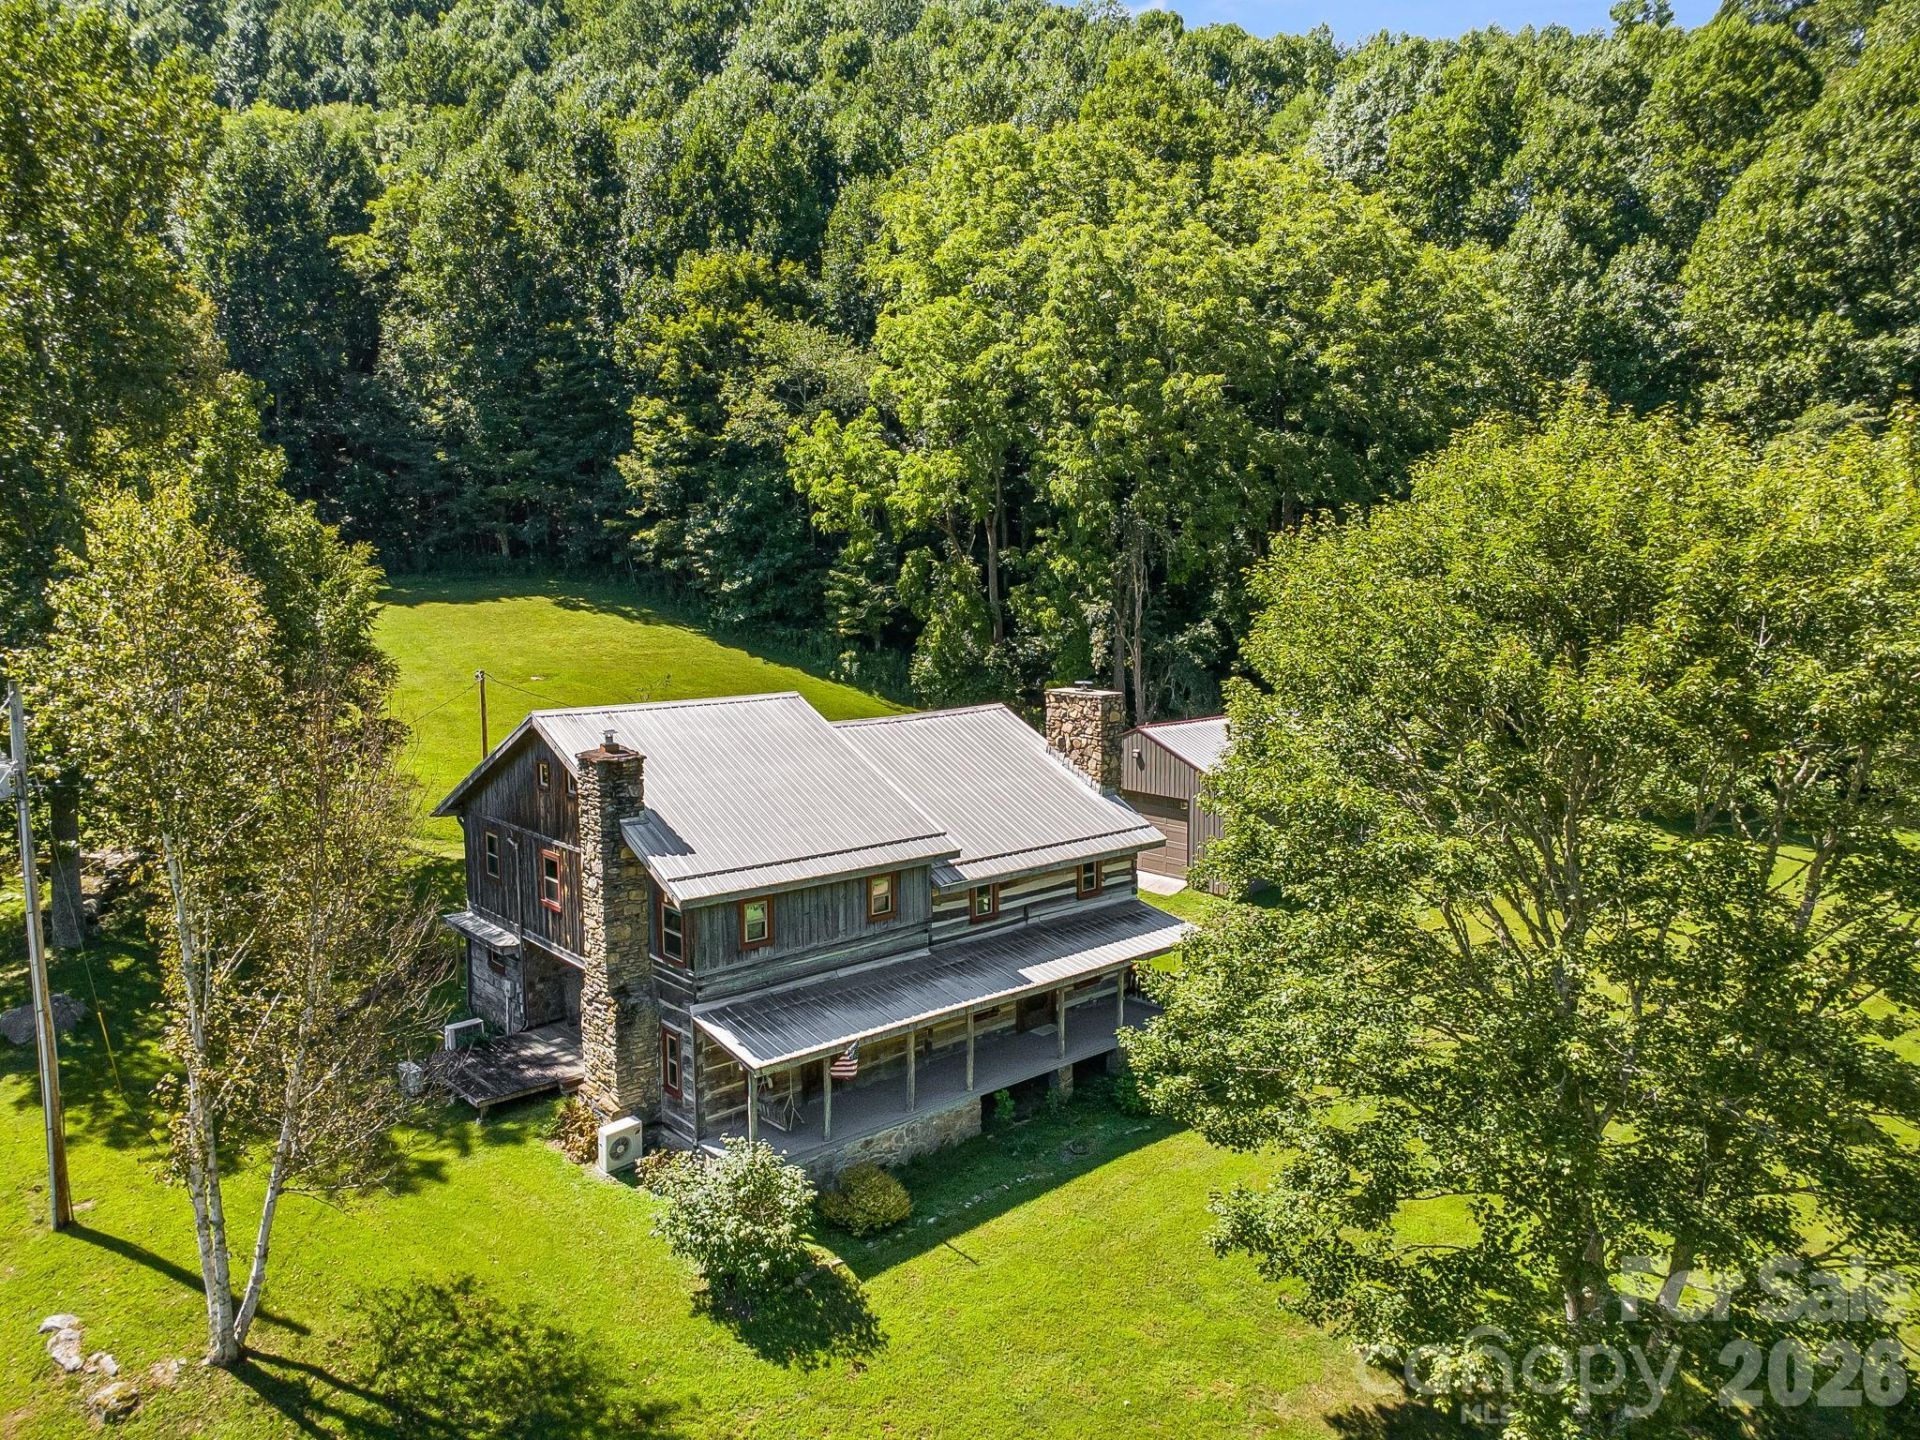
Welcome to an extraordinary creekfront mountain retreat where timeless craftsmanship meets comfort and modern convenience. This handcrafted 3-bedroom, 3-bath cabin is built with authentic hand-hewn logs and features artisan historic details throughout, creating an atmosphere full of warmth, charm, and character.The spacious great room showcases soaring cathedral beam ceilings and fireplace while the chef's kitchen and dining area offer an inviting gathering space. Generously sized bedrooms and baths, a versatile den/bedroom and loft offer plenty of room for family and guests. Step outside onto the covered porches and take in sweeping mountain views overlooking a bold trout creek. Fruit trees and berry bushes, garden area and pasture. Sheds and 2 pond sites.A substantial 30' x 40' shop/garage provides exceptional space for vehicles, equipment, hobbies, or a workshop. Fiber internet adds modern connectivity, making the property well suited for full-time living, a mountain getaway, or remote work. New windows and an encapsulated crawl space ensure comfort and efficiency. With easy access, spectacular scenery, multiple water features, usable acreage, and authentic mountain craftsmanship, this is the complete mountain dream?an exceptional property that truly must be experienced in person.
Property Features
Property Type: Residential - Single Family
Garage: 2
Heating: Ductless, Heat Pump, Wood Stove, Zoned
Home Style: Cabin
Lot Size: 2.89 Acres
Roof Type: Metal
Year Built: 1978
Amenities
Kitchen Island
Open Floorplan
Pantry
Walk-In Closet(s)
Fire Pit
Livestock Run In
Feature Descriptions
Appliances: Dishwasher, Dryer, Electric Range, Electric Water Heater, Exhaust Hood, Microwave, Refrigerator with Ice Maker, Washer, Washer/Dryer
Days on Site: 45
Exterior: Log, Wood
Fireplace: Great Room, Wood Burning, Wood Burning Stove
Flooring: Tile, Wood
Foundation: Crawl Space
Horse Amenities: Pasture
Laundry: Laundry Room
Lot: Cleared, Creek Front, Orchard(s), Pasture, Creek/Stream, Wooded, Views
Other Structures: Outbuilding, Shed(s), Workshop
Parcel#: 8744-91-7409
Parking: Detached Garage, Garage Shop
Patio/Porch: Covered, Deck, Front Porch, Porch, Rear Porch
Sewer: Septic Installed
Special View Info: Mountain(s), Water
Utilities: Electricity Connected, Fiber Optics, Wired Internet Available
Water: Well
Water Features: Other - See Remarks
Window Features: Insulated Window(s)
Local Schools
High School: Madison
Middle School: Madison
Elementary School: Hot Springs
Listed By / Shown By
Listed By
Agency Name: Mountain Home Properties
Agency Contact: sdubose@mountaindream.com
Shown By
Agency Title: Lake Norman Realty
Agency Phone: 704-450-1175

Estimate Your Payment
Estimated Payment
$ 3,986.00 per month $3,778.92 Principal & Interest $0.00 Property Tax (data not provided by mls) $207.08 Homeowner's Insurance
146 Gentry Farm Drive | MLS# 4419935
This single family home located at 146 Gentry Farm Drive, Hot Springs, NC 28743 is currently listed for sale with an asking price of $710,000. This property was built in 1978 and has 3 bedrooms and 3 full baths with 2721 sq. ft. Search Hot Springs real estate on www.lakenormanrealty.com today.