
BEDS2
BATHS2 full
SQUARE FEET2,084
MLS#4431754
STATUSActive
PROPERTY TYPEResidential - Single Family
SUBDIVISIONClover Hill Plantation
Property Description
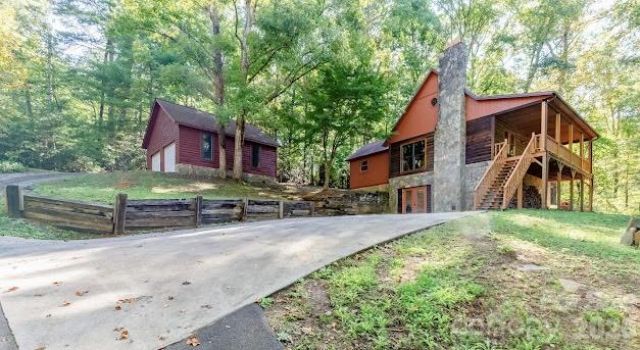
Escape to your own private woodland retreat! 2 Bedroom, 2 bath. Nestled among mature trees, this rustic cabin-style home offers peaceful surroundings, natural charm, and plenty of space to relax and unwind. Many updates including: new deck, paint, stain, driveway, granite countertops, cabinets, cabinet hardware, mantle, tile showers, toilets, and vanities.The inviting interior features warm wood finishes, soaring vaulted ceilings, an open living area, and a beautiful stone fireplace that serves as a striking focal point. A loft area adds character and versatility, while the expansive elevated deck provides the perfect setting for enjoying the wooded views and fresh mountain air. A detached outbuilding offers additional possibilities for storage or hobbies. With its private setting, scenic surroundings, and timeless cabin appeal, this property is an ideal getaway or full-time retreat for those seeking tranquility and a connection to nature. The basement is ready to design your own space. Come see today!
Property Features
Property Type: Residential - Single Family
Basement: Yes
Basement: Daylight, Exterior Entry, Interior Entry, Multiple Below-Grade Levels, Partially Finished, Walk-Out Access
Garage: 2
Heating: Heat Pump
Lot Size: 2.52 Acres
Year Built: 1990
Feature Descriptions
Appliances: Convection Oven, Dishwasher, Dryer, Electric Oven, Electric Range, Electric Water Heater, Exhaust Fan, Self Cleaning Oven
Exterior: Log, Stone, Wood
Fireplace: Living Room, Wood Burning
Flooring: Hardwood, Vinyl
Foundation: Basement
HOA Fee: $200/ Annually
Laundry: Electric Dryer Hookup, In Basement, Laundry Room
Parcel#: 14-39-1-11
Parking: Detached Garage, Garage Faces Side
Security: Radon Mitigation System
Sewer: Septic Installed
Water: Well
Local Schools
High School: Unspecified
Middle School: Unspecified
Elementary School: Unspecified
Listed By / Shown By
Listed By
Agency Name: Barlow & Triplett Realty
Agency Contact: nikkihamby@icloud.com
Shown By
Agency Title: Lake Norman Realty
Agency Phone: 704-450-1175

Estimate Your Payment
Estimated Payment
$ 2,245.07 per month $2,128.44 Principal & Interest $0.00 Property Tax (data not provided by mls) $116.64 Homeowner's Insurance
1454 Ohennesy Lane | MLS# 4431754
This single family home located at 1454 Ohennesy Lane, Lenoir, NC 28645 is currently listed for sale with an asking price of $399,900. This property was built in 1990 and has 2 bedrooms and 2 full baths with 2084 sq. ft. Ohennesy Lane is located in the Clover Hill Plantation subdivision. Search Clover Hill Plantation real estate on www.lakenormanrealty.com today.