
BEDS4
BATHS3 full 1 partial
SQUARE FEET3,851
MLS#4414914
STATUSActive
PROPERTY TYPEResidential - Townhouse
SUBDIVISIONSkybrook
Property Description
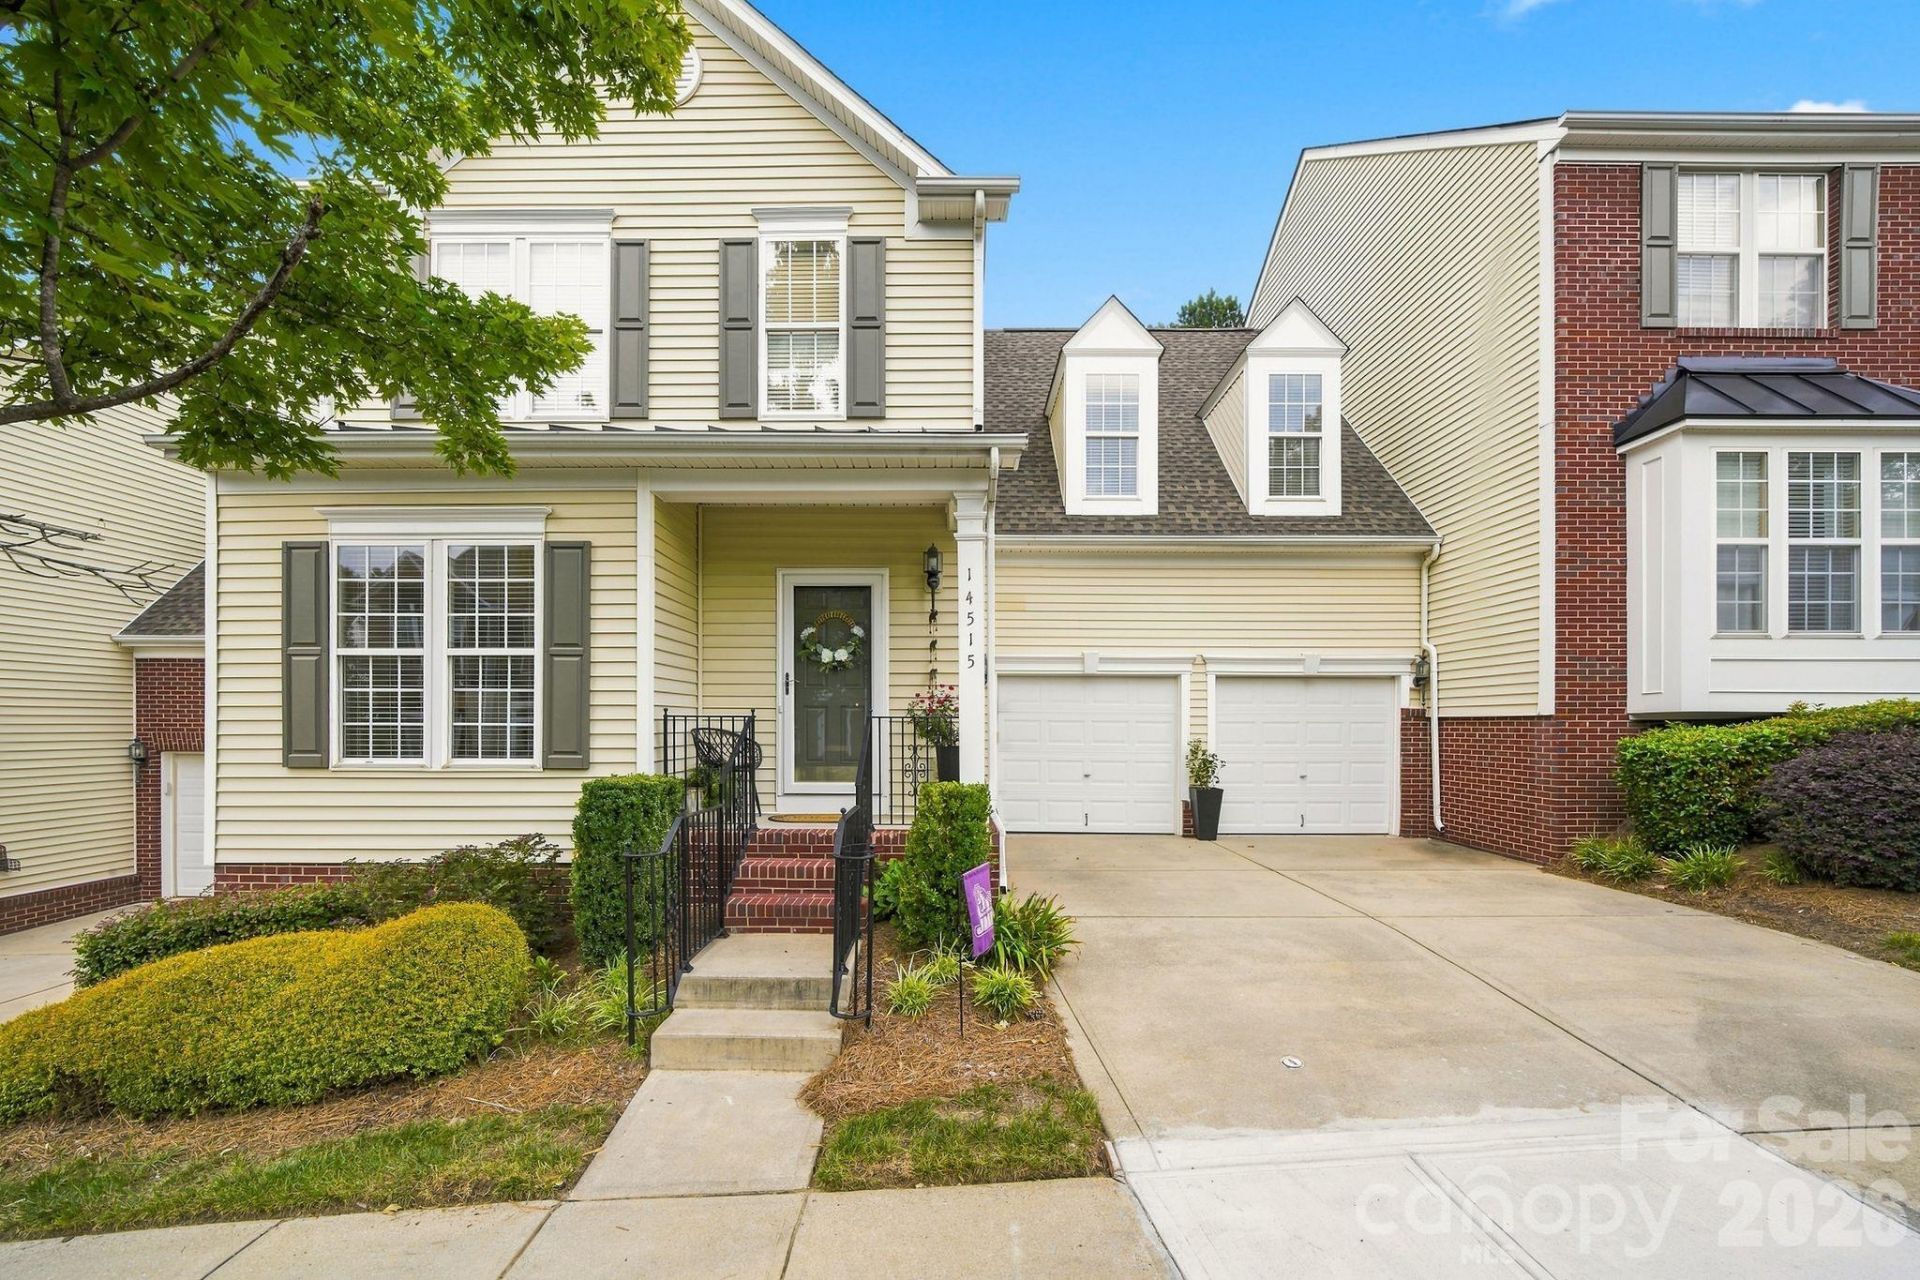
Welcome to luxury living at its finest in Skybrook, a picturesque community in highly sought after, Huntersville, NC! This beautiful townhome graciously offers 3851 square feet of space, built for effortless living and entertaining. On the main level, enjoy the primary suite, including a spacious walk-in closet, a spa-like bath with dual vanities, a deep, soaking tub and a separate walk-in shower. The heart of the home includes an open family room and a fully equipped kitchen with stainless steel appliances. Also enjoy a secondary sitting area with gas fireplace?perfect for morning coffee or evening cocktails. You can also enjoy views from your private deck overlooking the golf course. Upstairs there are two generous bedrooms and a flex space that can be used as a private home office, guest room or a dedicated hobby space. You'll also enjoy a fully finished walkout basement that can be used as a home theater, game lounge, rec room or as additional living quarters. If you're looking for space, versatility or ultimate luxury living, this home offers it all in a highly desirable, top-tier community. Don't miss this opportunity!
Property Features
Property Type: Residential - Townhouse
Basement: Exterior Entry, Finished, Full, Interior Entry, Storage Space, Walk-Out Access, Walk-Up Access
Basement: Yes
Garage: 2
Heating: Central
Home Style: A-Frame
Lot Size: 0.09 Acres
Roof Type: Architectural Shingle
Year Built: 2004
Amenities
Attic Stairs Pulldown
Breakfast Bar
Cable Prewire
Entrance Foyer
Garden Tub
Kitchen Island
Open Floorplan
Pantry
Storage
Walk-In Closet(s)
Lawn Maintenance
Feature Descriptions
Appliances: Dishwasher, Electric Range, Exhaust Fan, Ice Maker, Microwave, Refrigerator, Self Cleaning Oven
Community Features: Clubhouse, Fitness Center, Game Court, Outdoor Pool, Pickleball, Picnic Area, Playground, Pond, Putting Green, Recreation Area, Sidewalks, Street Lights, Tennis Court(s), Walking Trails
Days on Site: 16
Exterior: Vinyl
Fireplace: Family Room
Flooring: Carpet, Laminate, Linoleum
Foundation: Basement, Slab
HOA Fee: $364/ Monthly
Laundry: Laundry Room, Main Level
Lot: On Golf Course, Wooded
Parcel#: 021-113-18
Parking: Detached Garage
Patio/Porch: Deck, Front Porch, Patio
Pets Allowed: Yes
Security: Carbon Monoxide Detector(s), Smoke Detector(s)
Sewer: Public Sewer
Special View Info: Golf Course
Utilities: Cable Available, Cable Connected, Wired Internet Available
Water: City
Window Features: Insulated Window(s)
Local Schools
High School: North Mecklenburg
Middle School: J.M. Alexander
Elementary School: Blythe
Listed By / Shown By
Listed By
Agency Name: Lifestyle International Realty
Agency Contact: febellamy@me.com
Shown By
Agency Title: Lake Norman Realty
Agency Phone: 704-450-1175

Estimate Your Payment
Estimated Payment
$ 2,834.55 per month $2,687.29 Principal & Interest $0.00 Property Tax (data not provided by mls) $147.26 Homeowner's Insurance
14515 Greenpoint Lane | MLS# 4414914
This townhouse located at 14515 Greenpoint Lane, Huntersville, NC 28078 is currently listed for sale with an asking price of $504,900. This property was built in 2004 and has 4 bedrooms and 3 full and 1 partial baths with 3851 sq. ft. Greenpoint Lane is located in the Skybrook subdivision. Search Skybrook real estate on www.lakenormanrealty.com today.