
BEDS3
BATHS2 full 1 partial
MLS#1241200
STATUSActive
PROPERTY TYPEResidential - Single Family
SUBDIVISIONRidgefield
Property Description
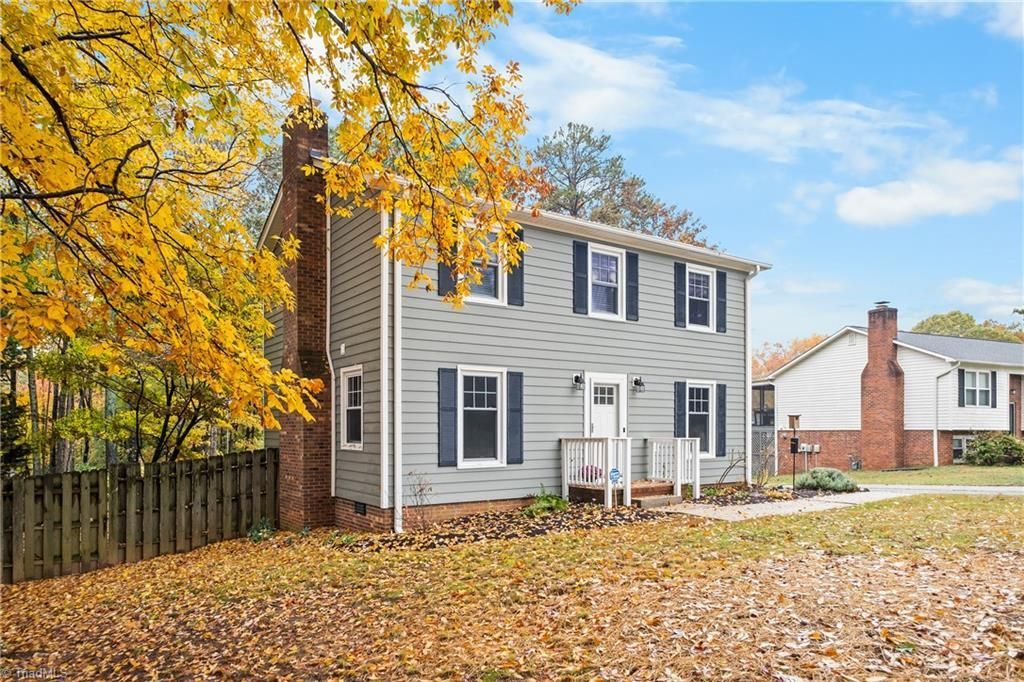
Welcome home to this charming traditional two-story property set on a secluded .59-acre lot! Offering a wonderful blend of classic style and thoughtful updates, this home features three bedrooms, including a primary suite with a private ensuite bath. Hardwood floors add warmth and character to the second floor, while the updated kitchen with quartz countertops brings a fresh, modern touch to the home's interior. Cement siding provides attractive exterior appeal, and the lovely deck offers the perfect place to unwind, entertain, or simply enjoy the peaceful backyard. Step outside and discover a special outdoor setting filled with native plants, fruit-bearing trees, and plenty of room to garden, explore, and enjoy nature. The backyard also features a cold composting area for those who appreciate sustainable gardening practices. If you've been looking for a home with character, meaningful updates, and a backyard that offers something a little different, this one is worth a closer look!
Property Features
Property Type: Residential - Single Family
Cooling: Central Air
Fenced: Yes
Fireplaces: 1
Fuel Type: Electric, Natural Gas
Heating: Forced Air, Electric, Natural Gas
Lot Size: 0.59 Acres
Stories: 2.0
Year Built: 1980
Feature Descriptions
Appliance: Dishwasher, Disposal, Free-Standing Range, Gas Water Heater
Attic: Access Only
Days on Site: 3
Exterior: Cement Siding
Fireplace: Living Room
Flooring: Carpet, Wood
Lot: Subdivided
Lot Dimensions: 0.59 acre(s)
Sewer: Public Sewer
Total Rooms: 6
Water: Public
Water Heater: Gas
Local Schools
High School: Mt. Tabor
Middle School: Jefferson
Elementary School: Jefferson
Listed By / Shown By
Listed By
Agency Name: Empyrean Realty
Shown By
Agency Title: Lake Norman Realty
Agency Phone: 704-450-1175

Estimate Your Payment
Estimated Payment
$ 1,644.93 per month $1,559.47 Principal & Interest $0.00 Property Tax (data not provided by mls) $85.46 Homeowner's Insurance
1451 Brookcrest Drive | MLS# 1241200
This single family home located at 1451 Brookcrest Drive, Winston-Salem, NC 27106 is currently listed for sale with an asking price of $293,000. This property was built in 1980 and has 3 bedrooms and 2 full and 1 partial baths. Brookcrest Drive is located in the Ridgefield subdivision. Search Ridgefield real estate on www.lakenormanrealty.com today.