
BEDS4
BATHS3 full 1 partial
SQUARE FEET4,090
MLS#4380000
STATUSActive
PROPERTY TYPEResidential - Townhouse
SUBDIVISIONSkybrook
Property Description
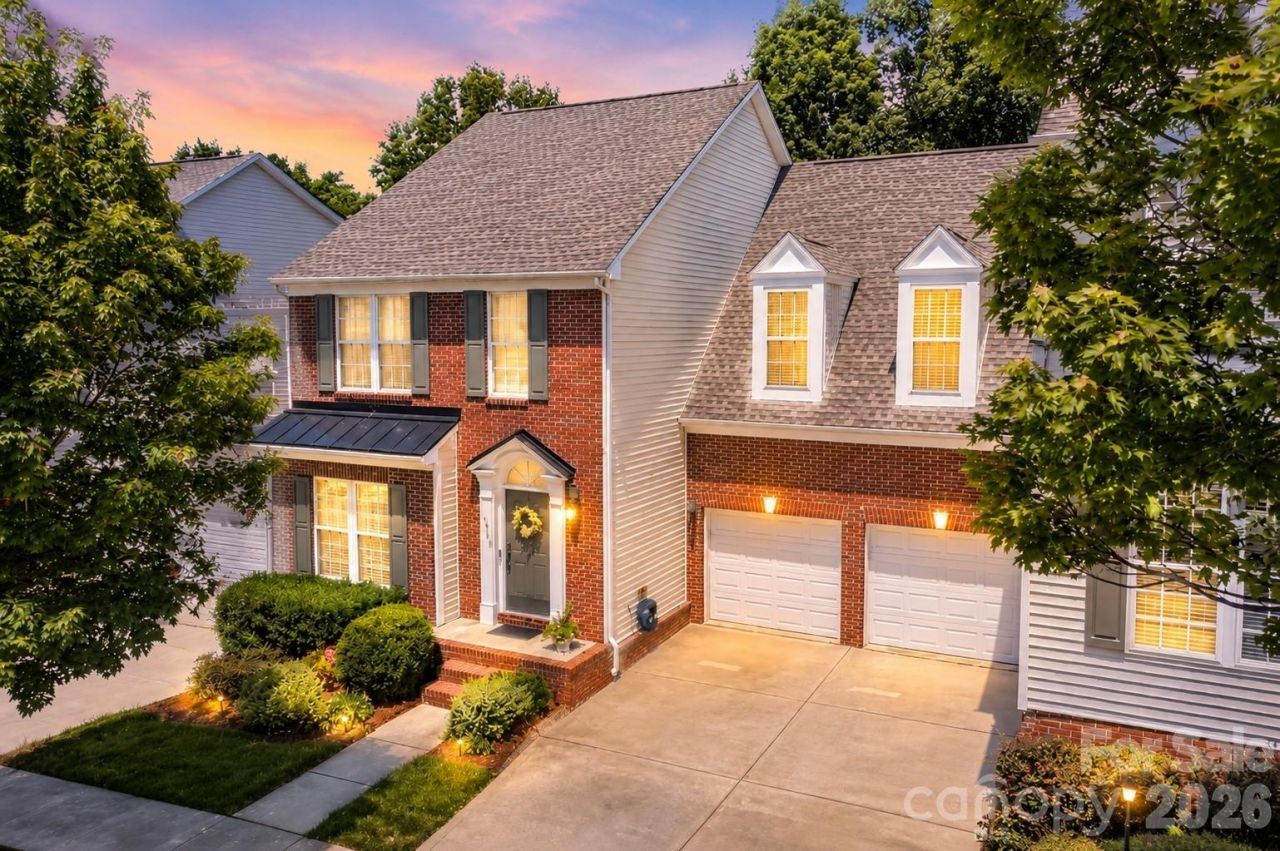
Experience the Skybrook lifestyle in one of the Charlotte area's most desirable golf course communities. This exceptional townhome offers more than 4,000 square feet of living space, peaceful wooded views, and a prime setting overlooking the first hole of Skybrook Golf Club. With the HOA handling exterior maintenance, landscaping, mowing, and irrigation, you can spend more time enjoying the community and less time maintaining your home.Inside, rich hardwood floors, detailed moldings, soaring ceilings, and quality finishes create a warm and inviting atmosphere. The chef's kitchen features an oversized granite island, a Viking gas range, custom vent hood, stainless steel appliances, and abundant cabinetry. It opens to the breakfast area and dramatic vaulted great room with a floor-to-ceiling stacked stone fireplace.The spacious primary suite includes two walk-in closets and a spa-like bath with dual vanities, a soaking tub, and a frameless glass shower. Generous secondary bedrooms and multiple flex spaces offer plenty of room for guests, home offices, a gym, or hobbies.The fully finished walkout basement sets this home apart. It features a large recreation room with custom built-ins, a second kitchen, and several flexible living areas that are ideal for entertaining, extended stays, or multigenerational living. The pool table, TV, elliptical, and outdoor grill convey, so you can begin enjoying the home right away.Few Skybrook townhomes offer this combination of space, privacy, golf course views, and low-maintenance living. This is a rare opportunity to enjoy everything Skybrook has to offer without sacrificing the space and flexibility of a larger home.
Property Features
Property Type: Residential - Townhouse
Basement: Daylight, Exterior Entry, Finished, Full, Storage Space, Sump Pump, Walk-Out Access
Basement: Yes
Garage: 2 car attached
Heating: Central, Forced Air
Home Style: Traditional
Roof Type: Architectural Shingle
Year Built: 2004
Amenities
Attic Stairs Pulldown
Built-in Features
Cable Prewire
Kitchen Island
Pantry
Storage
Walk-In Closet(s)
Lawn Maintenance
Feature Descriptions
Appliances: Dishwasher, Disposal, Electric Cooktop, Exhaust Fan, Exhaust Hood, Filtration System, Gas Range, Ice Maker, Microwave
Community Features: Clubhouse, Fitness Center, Game Court, Outdoor Pool, Pickleball, Picnic Area, Playground, Pond, Putting Green, Recreation Area, Sidewalks, Street Lights, Tennis Court(s), Walking Trails
Days on Site: 110
Exterior: Brick Partial, Vinyl
Fireplace: Family Room, Gas
Flooring: Carpet, Tile, Vinyl, Wood
Foundation: Basement
HOA Fee: $364/ Monthly
Laundry: Laundry Room, Main Level, Washer Hookup
Lot: On Golf Course, Wooded
Parcel#: 021-113-17
Parking: Driveway, Attached Garage, Garage Door Opener, On Street
Patio/Porch: Deck, Patio
Security: Smoke Detector(s)
Sewer: Public Sewer
Utilities: Cable Available, Natural Gas, Satellite Internet Available
Water: City
Local Schools
High School: North Mecklenburg
Middle School: J.M. Alexander
Elementary School: Blythe
Listed By / Shown By
Listed By
Agency Name: Keller Williams Unified
Agency Contact: stacysellshome@gmail.com
Shown By
Agency Title: Lake Norman Realty
Agency Phone: 704-450-1175

Estimate Your Payment
Estimated Payment
$ 2,807.04 per month $2,661.21 Principal & Interest $0.00 Property Tax (data not provided by mls) $145.83 Homeowner's Insurance
14509 Greenpoint Lane | MLS# 4380000
This townhouse located at 14509 Greenpoint Lane, Huntersville, NC 28078 is currently listed for sale with an asking price of $500,000. This property was built in 2004 and has 4 bedrooms and 3 full and 1 partial baths with 4090 sq. ft. Greenpoint Lane is located in the Skybrook subdivision. Search Skybrook real estate on www.lakenormanrealty.com today.