
BEDS3
BATHS2 full
SQUARE FEET2,442
MLS#4442894
STATUSActive
PROPERTY TYPEResidential - Single Family
Property Description
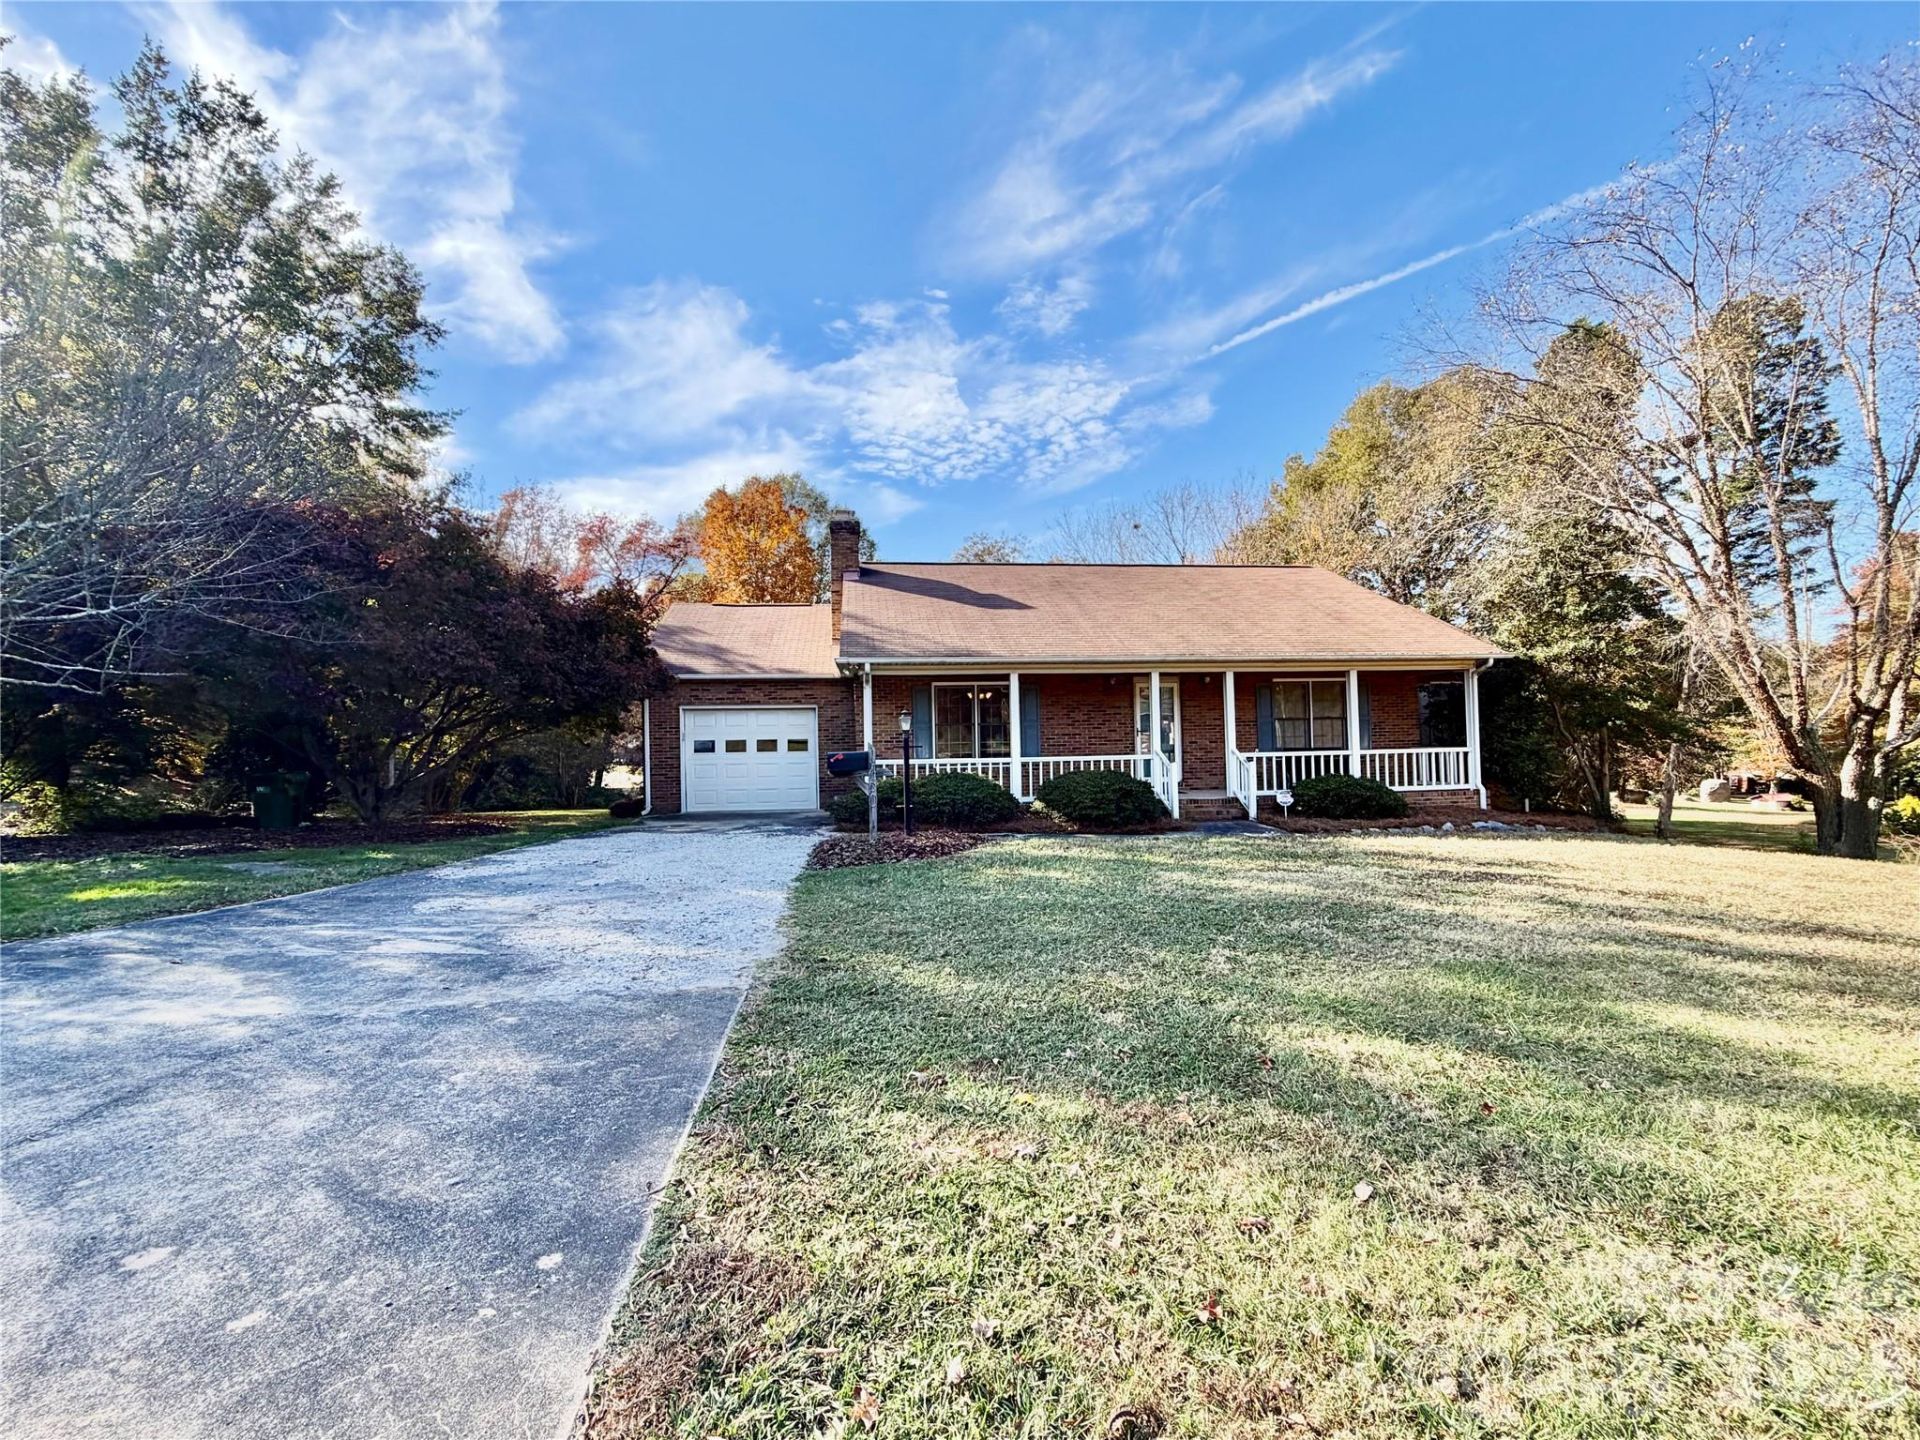
Enjoy the charm and solid construction of this full brick home, situated on 2.1 beautiful acres with mature trees, and plenty of privacy in the backyard. The home features a large basement offering abundant storage, there is also a separate storage room with approximately 488 s.f. that exits under the deck. There is also convenient garage door access to the basement. The basement also offers exterior access from the backyard. The property also includes an outbuilding and a shed providing plenty of room for equipment or storage. This 3 bedroom/2 bath home is exceptionally well maintained making it a wonderful opportunity for its next owner. It has a one car garage attached to the home, plus the driveway and capability of turning around when leaving. If you're looking for solid construction, usable acreage, outdoor space, and a peaceful setting with room to make it your own, this property is a must see!
Property Features
Property Type: Residential - Single Family
Basement: Yes
Basement: Basement Garage Door, Exterior Entry, Storage Space, Unfinished, Walk-Out Access
Garage: 1 car attached
Heating: Heat Pump
Lot Size: 2.10 Acres
Roof Type: Composition
Year Built: 1990
Amenities
Attic Stairs Pulldown
Walk-In Closet(s)
Feature Descriptions
Appliances: Dishwasher, Electric Oven, Electric Range, Electric Water Heater, Exhaust Hood, Refrigerator
Exterior: Brick Full
Fireplace: Gas Log, Living Room, Propane
Flooring: Carpet, Linoleum
Foundation: Basement
Laundry: Electric Dryer Hookup, In Hall, Inside, Laundry Closet, Main Level, Washer Hookup
Lot Dimensions: 152x600x163x549
Other Structures: Outbuilding, Shed(s)
Parcel#: 353 02301
Parking: Driveway, Attached Garage, Garage Faces Front
Patio/Porch: Covered, Deck, Porch
Sewer: Public Sewer
Utilities: Electricity Connected, Propane
Water: City
Local Schools
High School: Unspecified
Middle School: Unspecified
Elementary School: Unspecified
Listed By / Shown By
Listed By
Agency Name: Arey Realty
Agency Contact: yrojas305@gmail.com
Shown By
Agency Title: Lake Norman Realty
Agency Phone: 704-450-1175

Estimate Your Payment
Estimated Payment
$ 1,682.98 per month $1,595.54 Principal & Interest $0.00 Property Tax (data not provided by mls) $87.43 Homeowner's Insurance
1450 Legion Club Road | MLS# 4442894
This single family home located at 1450 Legion Club Road , Salisbury, NC 28146 is currently listed for sale with an asking price of $299,777. This property was built in 1990 and has 3 bedrooms and 2 full baths with 2442 sq. ft. Search Salisbury real estate on www.lakenormanrealty.com today.