
BEDS4
BATHS3 full
SQUARE FEET2,605
MLS#4413711
STATUSActive
PROPERTY TYPEResidential - Single Family
SUBDIVISIONClemmons West
Property Description
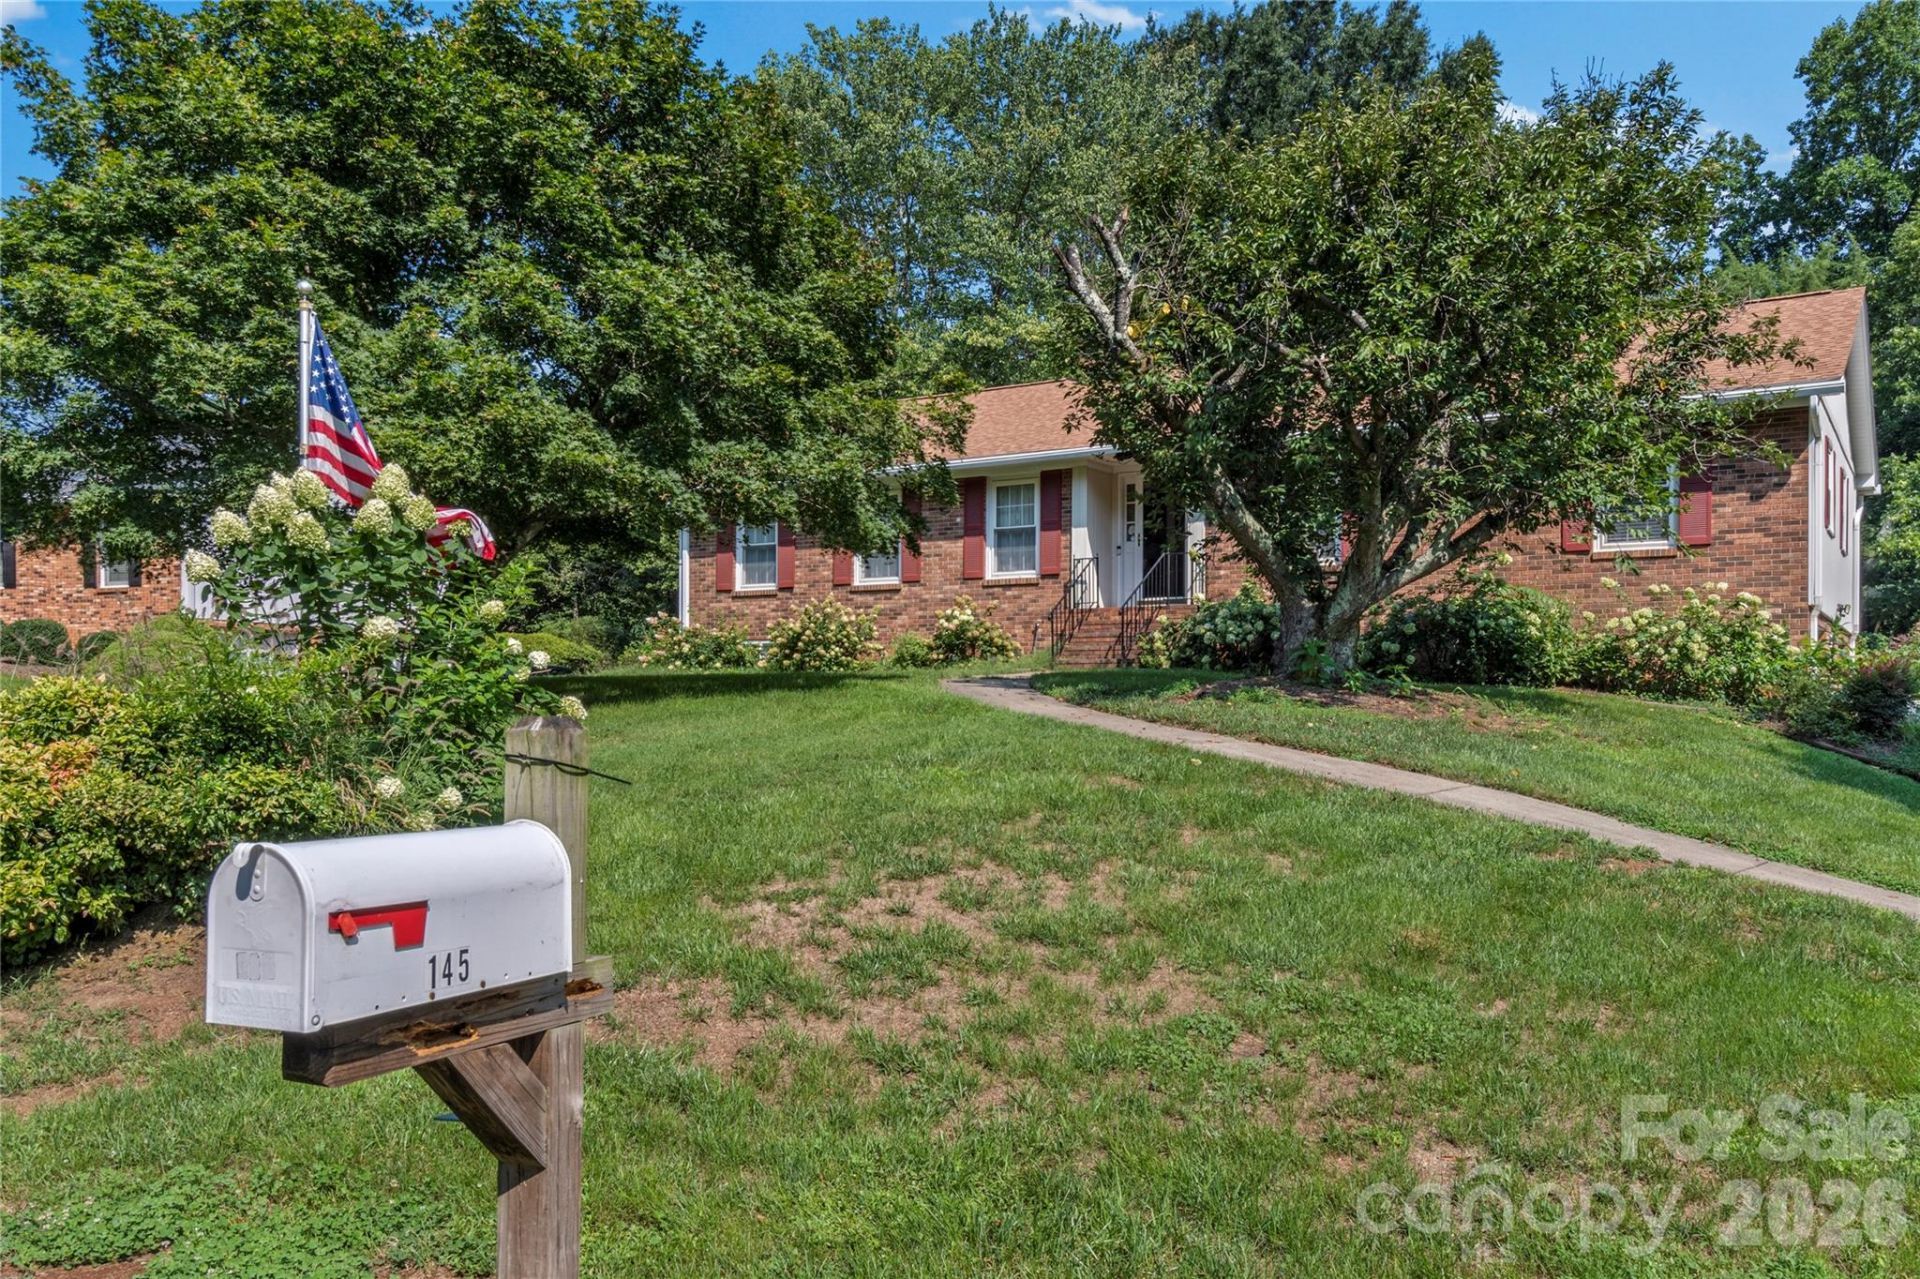
Welcome home to this spacious 4-bedroom, 3-bathroom ranch in Clemmons West. The main level features a living room and separate den, the latter warmed by a cozy gas log fireplace and outfitted with built-in shelving over a desk space?perfect for a home office or reading nook. The partially finished basement expands your options with a fourth bedroom, full bath, bonus room with its own gas log fireplace, and workshop/utility space?ideal for guests, hobbies, or additional storage. A two-car basement garage adds everyday convenience. Outside, the fenced backyard includes garden space, perfect for outdoor enthusiasts. Optional HOA membership grants access to the neighborhood pool. Enjoy easy access to I-40 along with nearby shopping and dining, making this Clemmons West gem as convenient as it is comfortable.
Property Features
Property Type: Residential - Single Family
Basement: Partially Finished
Basement: Yes
Fenced: Yes
Garage: 2 car attached
Heating: Electric, Heat Pump, Natural Gas
Home Style: Ranch
Lot Size: 0.49 Acres
Stories: 1.0
Year Built: 1976
Amenities
Attic Stairs Fixed
Attic Walk In
Built-in Features
Entrance Foyer
Feature Descriptions
Accessibility Features: Stair Lift
Appliances: Dishwasher, Disposal, Electric Range, Electric Water Heater, Microwave
Days on Site: 17
Exterior: Brick Partial, Vinyl
Fireplace: Bonus Room, Den, Gas Log
Flooring: Carpet, Tile, Vinyl, Wood
Foundation: Basement
Laundry: Electric Dryer Hookup, In Basement, Washer Hookup
Lot: Cul-De-Sac, Sloped
Parcel#: 5892-05-5721
Parking: Basement, Driveway, Attached Garage, Garage Door Opener, Garage Faces Side
Patio/Porch: Covered, Deck, Front Porch
Security: Smoke Detector(s)
Sewer: Public Sewer
Utilities: Natural Gas
Water: Public
Local Schools
High School: Unspecified
Middle School: Unspecified
Elementary School: Unspecified
Listed By / Shown By
Listed By
Agency Name: Terri Bias & Associates Inc
Agency Contact: Terri@terribiasteam.com
Shown By
Agency Title: Lake Norman Realty
Agency Phone: 704-450-1175

Estimate Your Payment
Estimated Payment
$ 2,469.64 per month $2,341.33 Principal & Interest $0.00 Property Tax (data not provided by mls) $128.30 Homeowner's Insurance
145 Stanwell Court | MLS# 4413711
This single family home located at 145 Stanwell Court , Clemmons, NC 27012 is currently listed for sale with an asking price of $439,900. This property was built in 1976 and has 4 bedrooms and 3 full baths with 2605 sq. ft. Stanwell Court is located in the Clemmons West subdivision. Search Clemmons West real estate on www.lakenormanrealty.com today.