
BEDS4
BATHS2 full 1 partial
SQUARE FEET1,927
MLS#4427467
STATUSActive
PROPERTY TYPEResidential - Single Family
SUBDIVISIONThe Hamptons at Hickory
Property Description
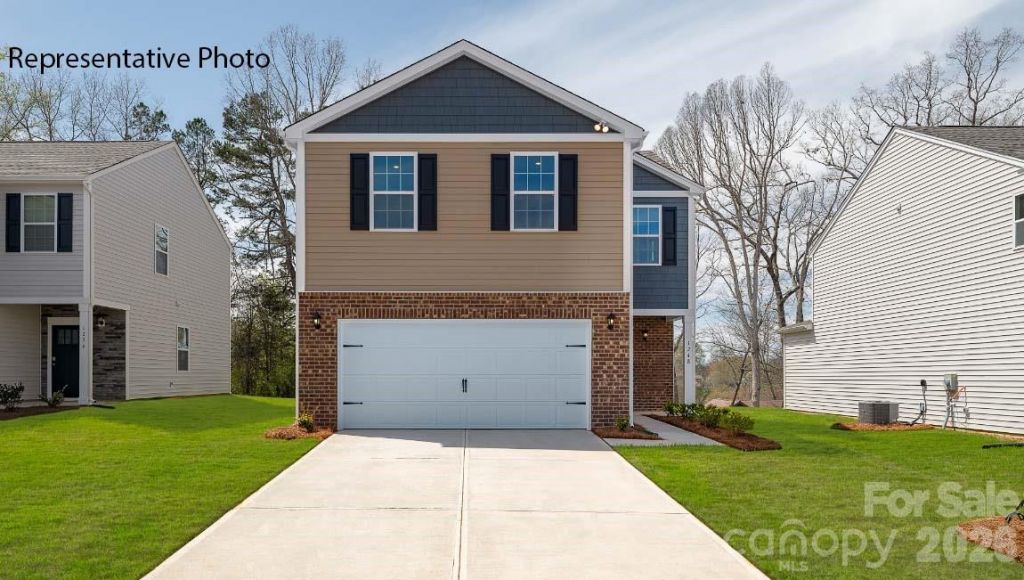
Come see 1448 7th Street Drive NE located in Hickory, North Carolina!!The Aisle is a spacious & modern two-story home designed with open concept living in mind. This home features four bedrooms, two & a half bathrooms & a two-car garage, making it perfect for your new home. Upon entering the home, you'll be greeted by an inviting foyer that leads directly into the heart of the home: the great room. This impressive space features a living room, dining area, and well-appointed kitchen. The kitchen is equipped with a pantry, stainless steel appliances, & a large island with a breakfast bar, making it perfect for both cooking and casual dining. Home also features a primary suite, complete with a large walk-in closet and en suite bathroom featuring dual vanities and a spacious shower. The additional three bedrooms share a full bath that includes dual vanities. Outback is a patio, perfect for outdoor entertaining or enjoying beautiful weather. With its thoughtful design, spacious layout, and modern conveniences, the Aisle is the perfect place to call home.
Property Features
Property Type: Residential - Single Family
Garage: 2 car attached
Heating: Central, Natural Gas
Lot Size: 0.11 Acres
Roof Type: Architectural Shingle
Year Built: 2026
Amenities
Attic Stairs Pulldown
Feature Descriptions
Appliances: Dishwasher, Disposal, Electric Water Heater, Gas Range
Community Features: Outdoor Pool
Days on Site: 3
Exterior: Stone Veneer, Vinyl
Fireplace: Family Room, Gas Log
Flooring: Carpet, Vinyl
Foundation: Slab
HOA Fee: $680/ Annually
Laundry: Electric Dryer Hookup, Inside, Laundry Room, Washer Hookup
Parcel#: 371309260786
Parking: Attached Garage
Patio/Porch: Patio
Sewer: Public Sewer
Water: City
Local Schools
High School: Unspecified
Middle School: Unspecified
Elementary School: Unspecified
Listed By / Shown By
Listed By
Agency Name: DR Horton Inc
Agency Contact: mcwilhelm@drhorton.com
Shown By
Agency Title: Lake Norman Realty
Agency Phone: 704-450-1175

Estimate Your Payment
Estimated Payment
$ 1,979.47 per month $1,876.63 Principal & Interest $0.00 Property Tax (data not provided by mls) $102.84 Homeowner's Insurance
1448 7th Street Drive Ne | MLS# 4427467
This single family home located at 1448 7th Street Drive Ne, Hickory, NC 28601 is currently listed for sale with an asking price of $352,590. This property was built in 2026 and has 4 bedrooms and 2 full and 1 partial baths with 1927 sq. ft. 7th Street Drive Ne is located in the The Hamptons at Hickory subdivision. Search The Hamptons At Hickory real estate on www.lakenormanrealty.com today.