
BEDS4
BATHS3 full 1 partial
SQUARE FEET1,991
MLS#4408824
STATUSPending
PROPERTY TYPEResidential - Townhouse
SUBDIVISIONContext at Oakhurst
Property Description
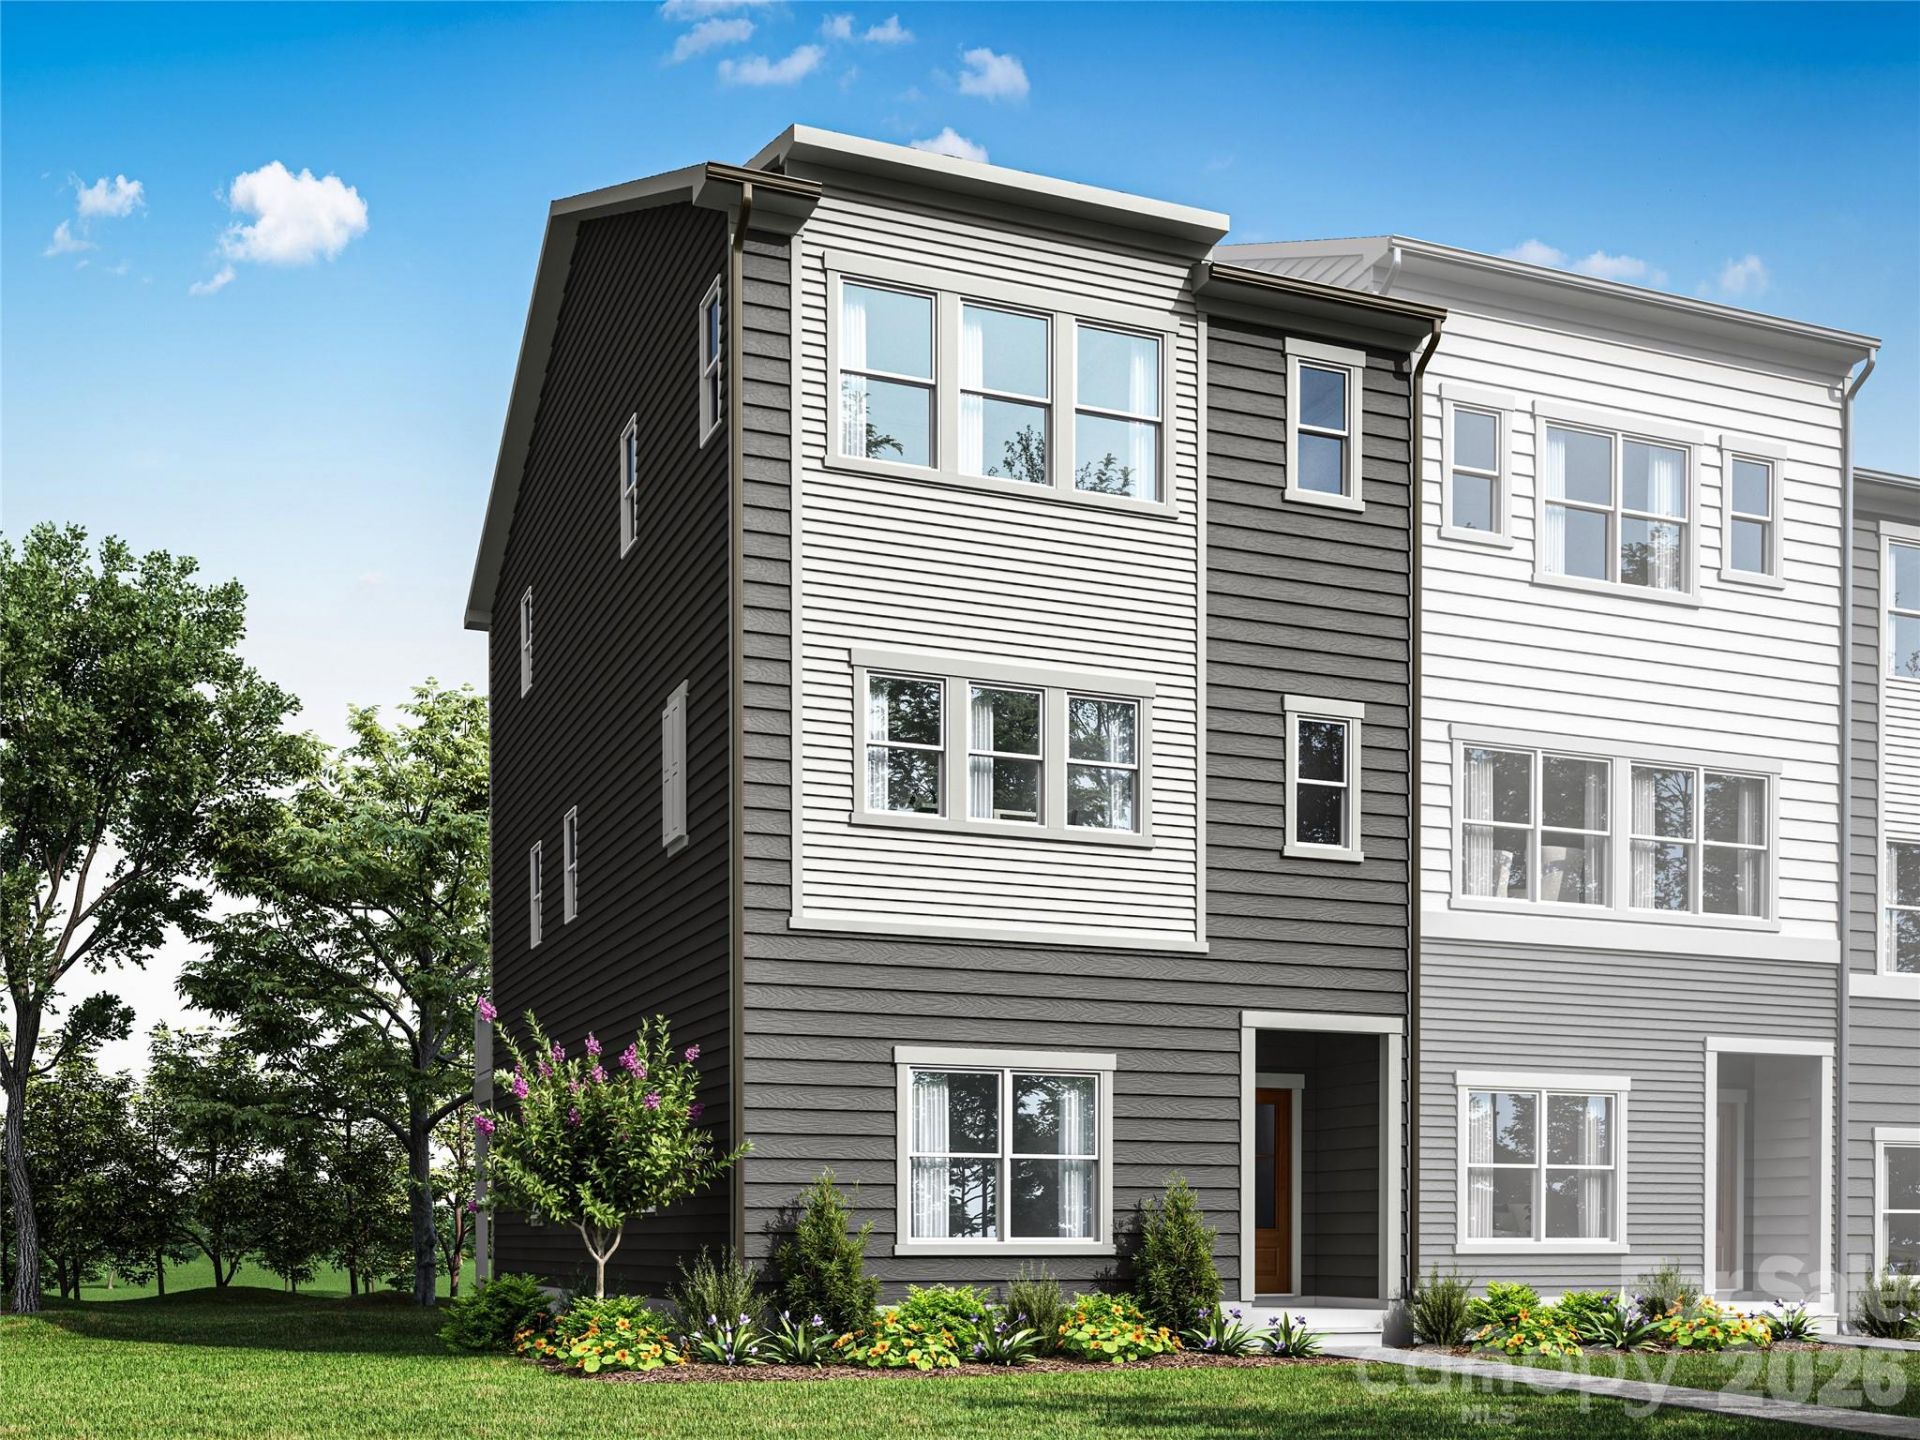
Welcome home to 1443 Levy Way, a luxurious end unit Wright plan in Context at Oakhurst, where spacious three-story living meets an unbeatable location just minutes from Uptown Charlotte and the vibrant neighborhoods of Plaza Midwood, Cotswold, Wendover, and Elizabeth. This home design will showcase modern style, designer features, and options galore, with living areas that flow comfortably together whether you're prepping in the kitchen, relaxing on the couch, or chatting in the dining area. You'll appreciate the flexibility of the first floor space, which can serve as extra storage, an office, a game room, or even a fourth bedroom and full bath to suit your needs. The large kitchen will feature gourmet options, and you'll love stepping out to the outdoor living space off the living room for fresh air and relaxation. As an end unit, this home will be filled with an abundance of natural light throughout, and a 2 bay rear load garage will complete this thoughtfully designed up to 4 bedroom, 3.5 bathroom home. Through Designability, you'll personalize your home's finishes alongside an expert design team while tracking progress every step of the way through a one-of-a-kind app.
Property Features
Property Type: Residential - Townhouse
Garage: 2 car attached
Heating: Electric, Forced Air
Lot Size: 0.02 Acres
Roof Type: Architectural Shingle
Year Built: 2027
Amenities
Attic Stairs Pulldown
Cable Prewire
Kitchen Island
Open Floorplan
Pantry
Storage
Walk-In Closet(s)
Lawn Maintenance
Feature Descriptions
Appliances: Dishwasher, Disposal, Electric Range, Electric Water Heater, Microwave, Oven
Community Features: Picnic Area, Recreation Area, Sidewalks, Street Lights, Walking Trails
Days on Site: 74
Exterior: Fiber Cement
Flooring: Carpet, Tile, Vinyl
Foundation: Slab
HOA Fee: $239.7/ Monthly
Laundry: Electric Dryer Hookup, Upper Level, Washer Hookup
Lot: End Unit
Parcel#: 15906557
Parking: Attached Garage, Garage Faces Rear, On Street
Patio/Porch: Balcony, Front Porch
Pets Allowed: Yes
Security: Carbon Monoxide Detector(s)
Sewer: Public Sewer
Utilities: Underground Power Lines
Water: City, Public
Window Features: Insulated Window(s)
Local Schools
High School: Garinger
Middle School: Eastway
Elementary School: Oakhurst Steam Academy
Listed By / Shown By
Listed By
Agency Name: TRI Pointe Homes INC
Agency Contact: james.warner@tripointehomes.com
Shown By
Agency Title: Lake Norman Realty
Agency Phone: 704-450-1175

Estimate Your Payment
Estimated Payment
$ 2,979.47 per month $2,824.68 Principal & Interest $0.00 Property Tax (data not provided by mls) $154.79 Homeowner's Insurance
1443 Levy Way | MLS# 4408824
This townhouse located at 1443 Levy Way, Charlotte, NC 28205 is currently listed for sale with an asking price of $530,713. This property was built in 2027 and has 4 bedrooms and 3 full and 1 partial baths with 1991 sq. ft. Levy Way is located in the Context at Oakhurst subdivision. Search Context At Oakhurst real estate on www.lakenormanrealty.com today.