
BEDS5
BATHS3 full
SQUARE FEET2,347
MLS#4438688
STATUSActive
PROPERTY TYPEResidential - Single Family
SUBDIVISIONMoss Creek
Property Description
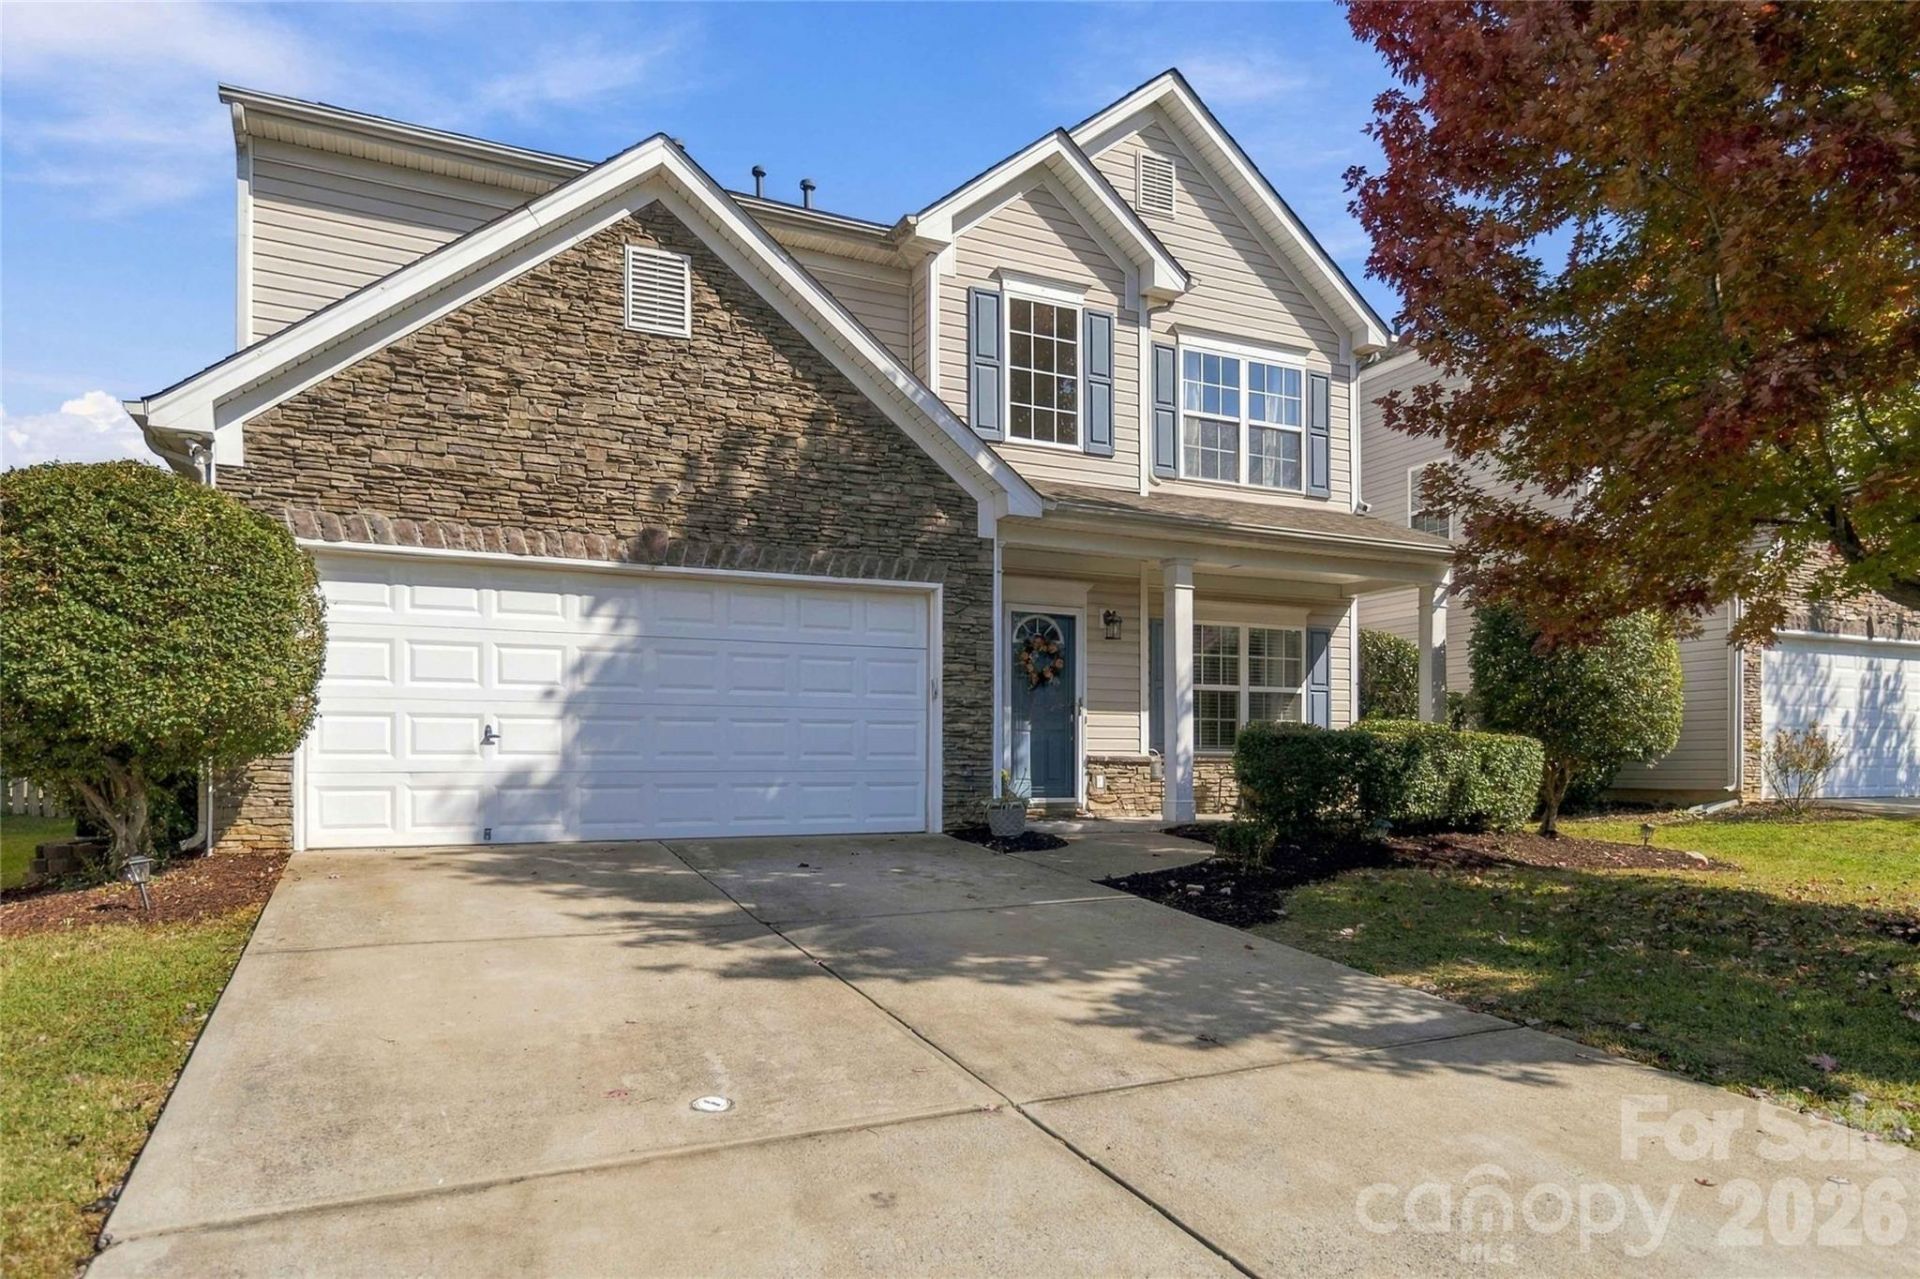
This beautiful 5-bedroom, 3-full-bath home offers a wonderful combination of space, comfort, and charm in a neighborhood packed with amenities! Step inside to find a formal dining room featuring elegant picture frame molding and hardwood floors. The spacious living room offers a cozy fireplace, while the kitchen features generous counter space, a breakfast bar, and a sunny breakfast area overlooking the backyard. A guest bedroom and full bathroom on the main level provide flexibility for visitors or a home office. Upstairs, the spacious primary suite is a true retreat, complete with a separate sitting area, large walk-in closet, and ensuite bathroom featuring a soaking tub, separate shower, and dual-sink vanity. Three additional bedrooms offer plenty of space and flexibility.Step outside to a beautifully landscaped, fully fenced backyard with a large patio, perfect for entertaining, outdoor dining, or simply relaxing in your own private outdoor space.Beyond the home, enjoy exceptional neighborhood amenities, including three swimming pools (one indoor for year-round enjoyment), a clubhouse, fitness center, tennis and pickleball courts, basketball courts, and walking trails. Assigned schools include W.R. Odell, Harris Road Middle, and Cox Mill High School.
Property Features
Property Type: Residential - Single Family
Fenced: Yes
Garage: 2
Heating: Forced Air
Lot Size: 0.14 Acres
Year Built: 2006
Amenities
Attic Stairs Pulldown
Garden Tub
Open Floorplan
Pantry
Walk-In Closet(s)
Feature Descriptions
Appliances: Dishwasher, Electric Range, Microwave
Community Features: Clubhouse, Fitness Center, Outdoor Pool, Pickleball, Playground, Sidewalks, Street Lights, Tennis Court(s), Walking Trails
Exterior: Stone, Vinyl
Fireplace: Living Room
Flooring: Carpet, Hardwood, Tile
Foundation: Slab
HOA Fee: $278/ Quarterly
Laundry: Inside, Laundry Room, Upper Level
Parcel#: 4681-06-5748-0000
Parking: Driveway, Garage Faces Front
Patio/Porch: Front Porch, Patio
Sewer: Public Sewer
Water: City
Local Schools
High School: Cox Mill
Middle School: Harris Road
Elementary School: W.R. Odell
Listed By / Shown By
Listed By
Agency Name: Lewis And Kirk Realty LLC
Agency Contact: amanda@lewisandkirk.com
Shown By
Agency Title: Lake Norman Realty
Agency Phone: 704-450-1175

Estimate Your Payment
Estimated Payment
$ 2,470.20 per month $2,341.86 Principal & Interest $0.00 Property Tax (data not provided by mls) $128.33 Homeowner's Insurance
1442 Haverford Road Nw | MLS# 4438688
This single family home located at 1442 Haverford Road Nw, Concord, NC 28027 is currently listed for sale with an asking price of $440,000. This property was built in 2006 and has 5 bedrooms and 3 full baths with 2347 sq. ft. Haverford Road Nw is located in the Moss Creek subdivision. Search Moss Creek real estate on www.lakenormanrealty.com today.