
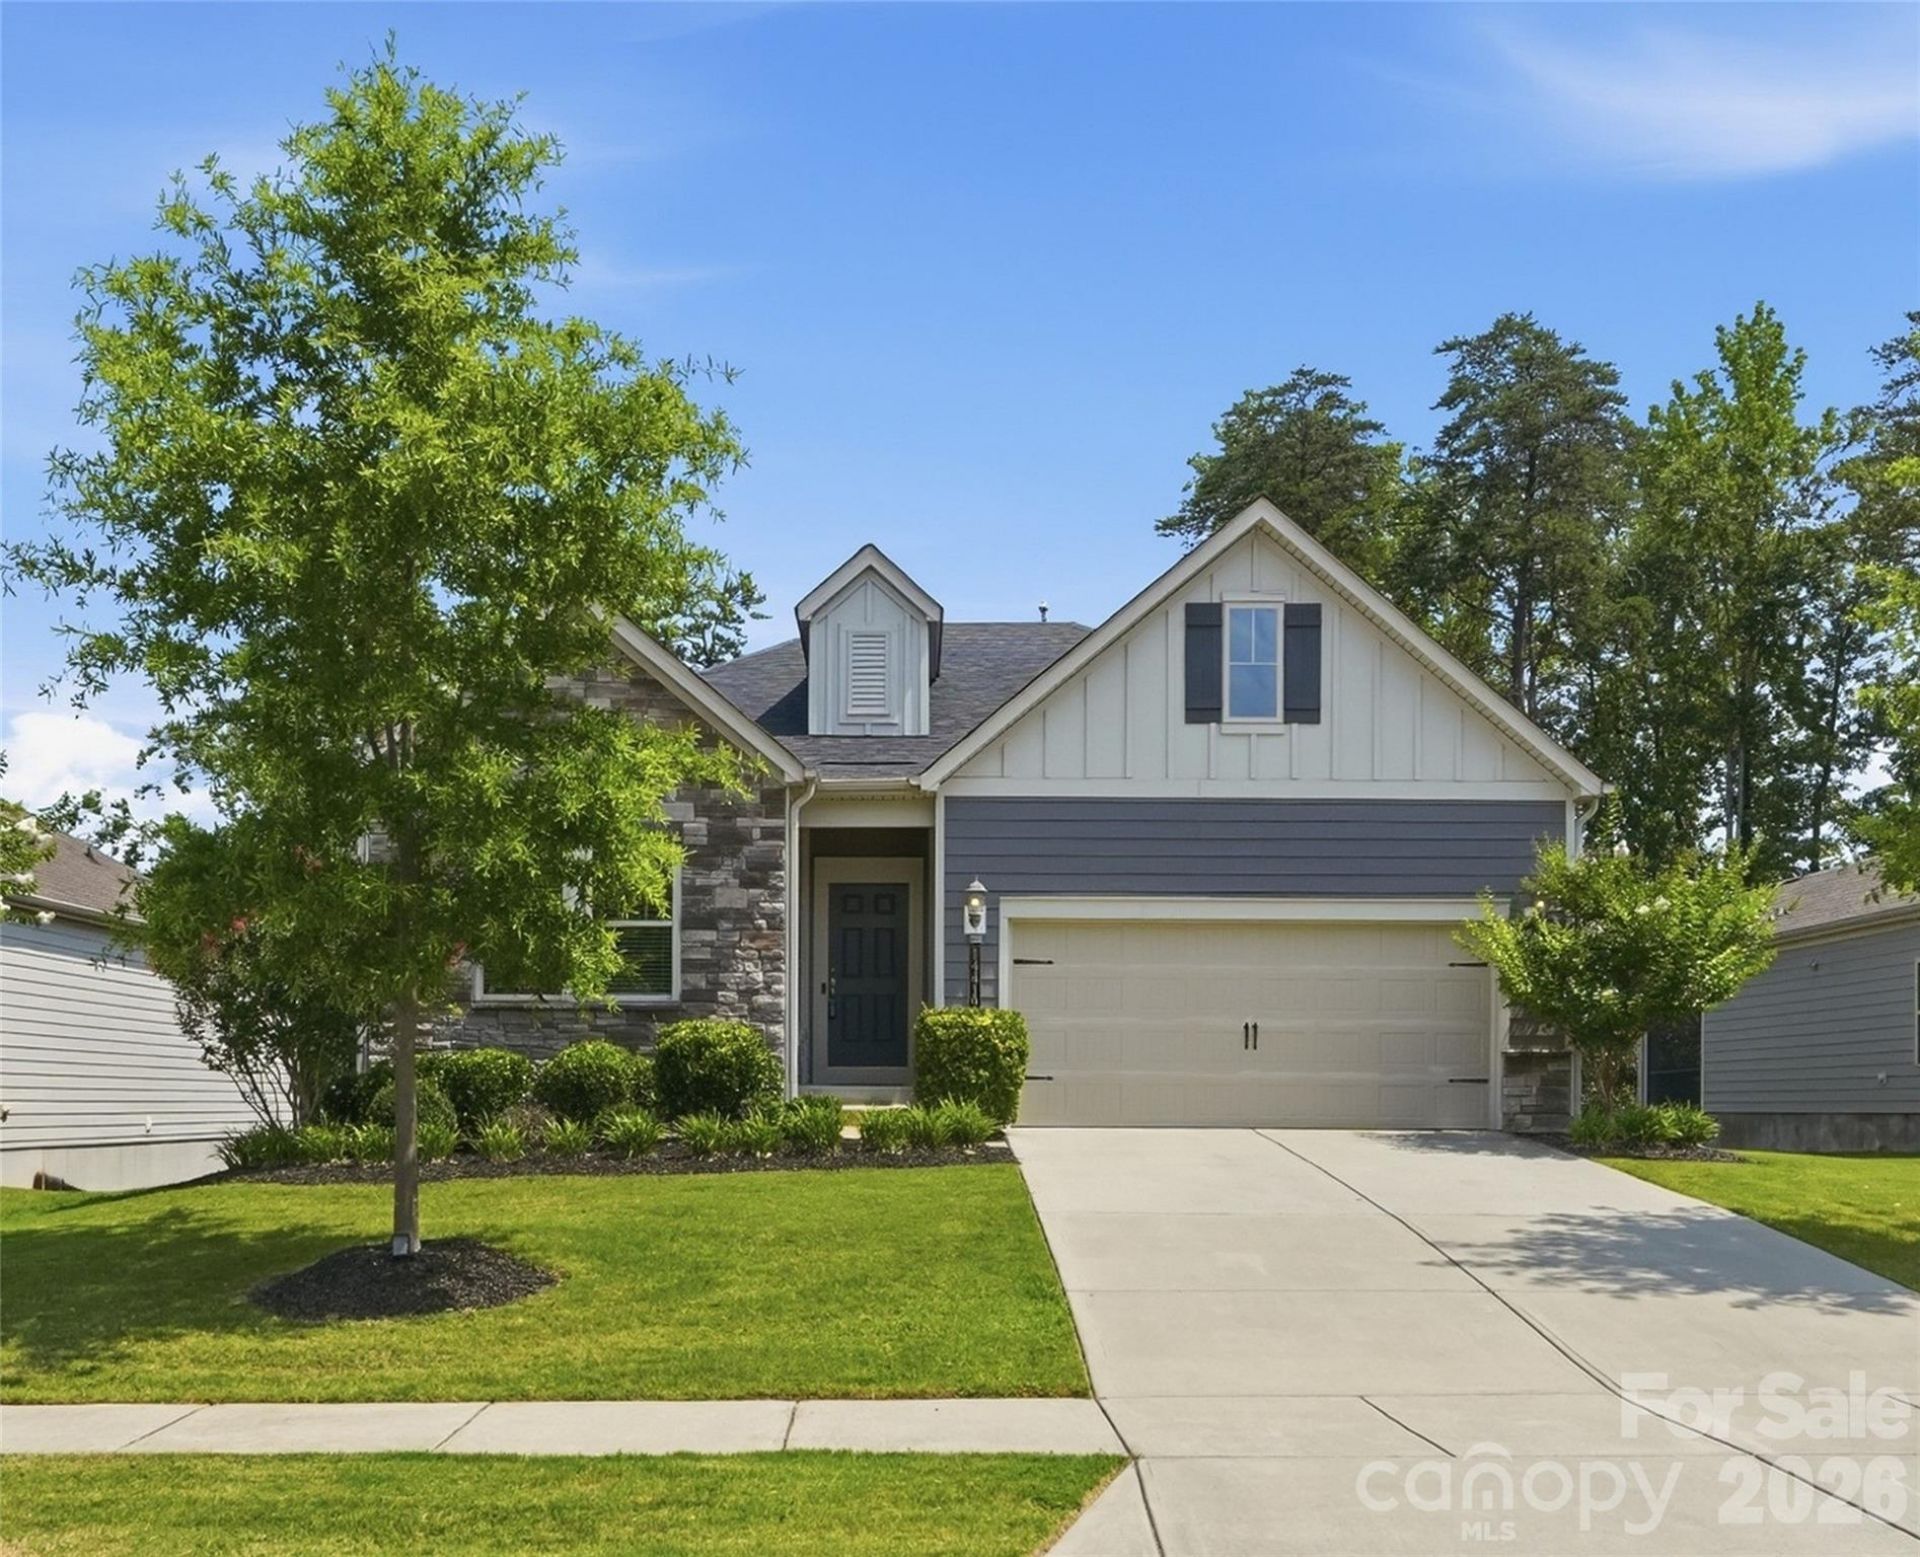
BEDS4
BATHS3 full
SQUARE FEET2,717
MLS#4400347
STATUSPending
PROPERTY TYPEResidential - Single Family
SUBDIVISIONThe Meridians
Property Description
Nestled on a quiet cul-de-sac in The Meridians with all the The Palisades has to offer. This beautifully appointed 4-bedroom, 3-bath ranch home with a large basement offers the perfect blend of comfort, style, and low-maintenance living. Designed with an open-concept floor plan, the main level showcases custom finishes throughout, a spacious dining area, and an inviting family room centered around a cozy gas fireplace. Step outside to the covered deck, an ideal space for morning coffee or relaxing evenings. The thoughtfully designed split-bedroom floor plan provides privacy for the luxurious primary suite, complete with a bath featuring spacious walk-in shower with built-in seat, dual vanities, a large walk-in closet, linen closet, and a separate water closet. Two additional bedrooms and a full bath complete the main level. The expansive lower level offers exceptional flexibility with a generously sized fourth bedroom, full bath, and two large storage rooms?perfect for guests, multi-generational living, a home office, or recreation space. Two storage rooms measuring 4x16 and an L shaped space 18 x 32.Enjoy carefree living with yard maintenance included, along with a Social Membership to The Palisades, providing access to the community's exceptional amenities, including the tennis club, resort-style pool, fitness center, and gym. Conveniently located just minutes from Lake Wylie, shopping, dining, and everyday conveniences, this home offers an outstanding opportunity to enjoy one of the area's most desirable communities.
Property Features
Property Type: Residential - Single Family
Basement: Yes
Basement: Finished, Interior Entry, Storage Space, Sump Pump, Walk-Out Access
Garage: 2 car attached
Heating: Electric, ENERGY STAR Qualified Equipment, Forced Ai
Home Style: Ranch
Lot Size: 0.20 Acres
Roof Type: Architectural Shingle
Stories: 1.0
Year Built: 2019
Amenities
Attic Stairs Pulldown
Attic Walk In
Breakfast Bar
Cable Prewire
Kitchen Island
Open Floorplan
Pantry
Walk-In Closet(s)
Lawn Maintenance
Feature Descriptions
Appliances: Dishwasher, Disposal, Electric Water Heater, ENERGY STAR Qualified Light Fixtures, Exhaust Fan, Gas Oven, Gas Range, Microwave, Plumbed For Ice Maker, Refrigerator, Washer/Dryer
Community Features: Clubhouse, Fitness Center, Outdoor Pool, Playground, Recreation Area, Sidewalks, Street Lights, Tennis Court(s), Walking Trails
Days on Site: 84
Exterior: Hardboard Siding, Shingle/Shake, Stone Veneer
Fireplace: Family Room
Foundation: Basement
HOA Fee: $245.5/ Monthly
Laundry: Electric Dryer Hookup, Main Level
Parcel#: 217-293-46
Parking: Driveway, Attached Garage
Patio/Porch: Covered, Deck, Porch, Rear Porch
Sewer: Public Sewer
Utilities: Cable Available, Electricity Connected, Natural Gas
Water: City
Window Features: Insulated Window(s)
Local Schools
High School: Palisades
Middle School: Southwest
Elementary School: Palisades Park
Listed By / Shown By
Listed By
Agency Name: Ivester Jackson Christie's
Agency Contact: isabel@ivesterjackson.com
Shown By
Agency Title: Lake Norman Realty
Agency Phone: 704-450-1175

Estimate Your Payment
Estimated Payment
$ 3,143.89 per month $2,980.56 Principal & Interest $0.00 Property Tax (data not provided by mls) $163.33 Homeowner's Insurance
14419 Batteliere Drive | MLS# 4400347
This single family home located at 14419 Batteliere Drive, Charlotte, NC 28278 is currently listed for sale with an asking price of $560,000. This property was built in 2019 and has 4 bedrooms and 3 full baths with 2717 sq. ft. Batteliere Drive is located in the The Meridians subdivision. Search The Meridians real estate on www.lakenormanrealty.com today.