
BEDS3
BATHS2 full 1 partial
SQUARE FEET2,069
MLS#4404473
STATUSActive
PROPERTY TYPEResidential - Townhouse
SUBDIVISIONWrights Crossing
Property Description
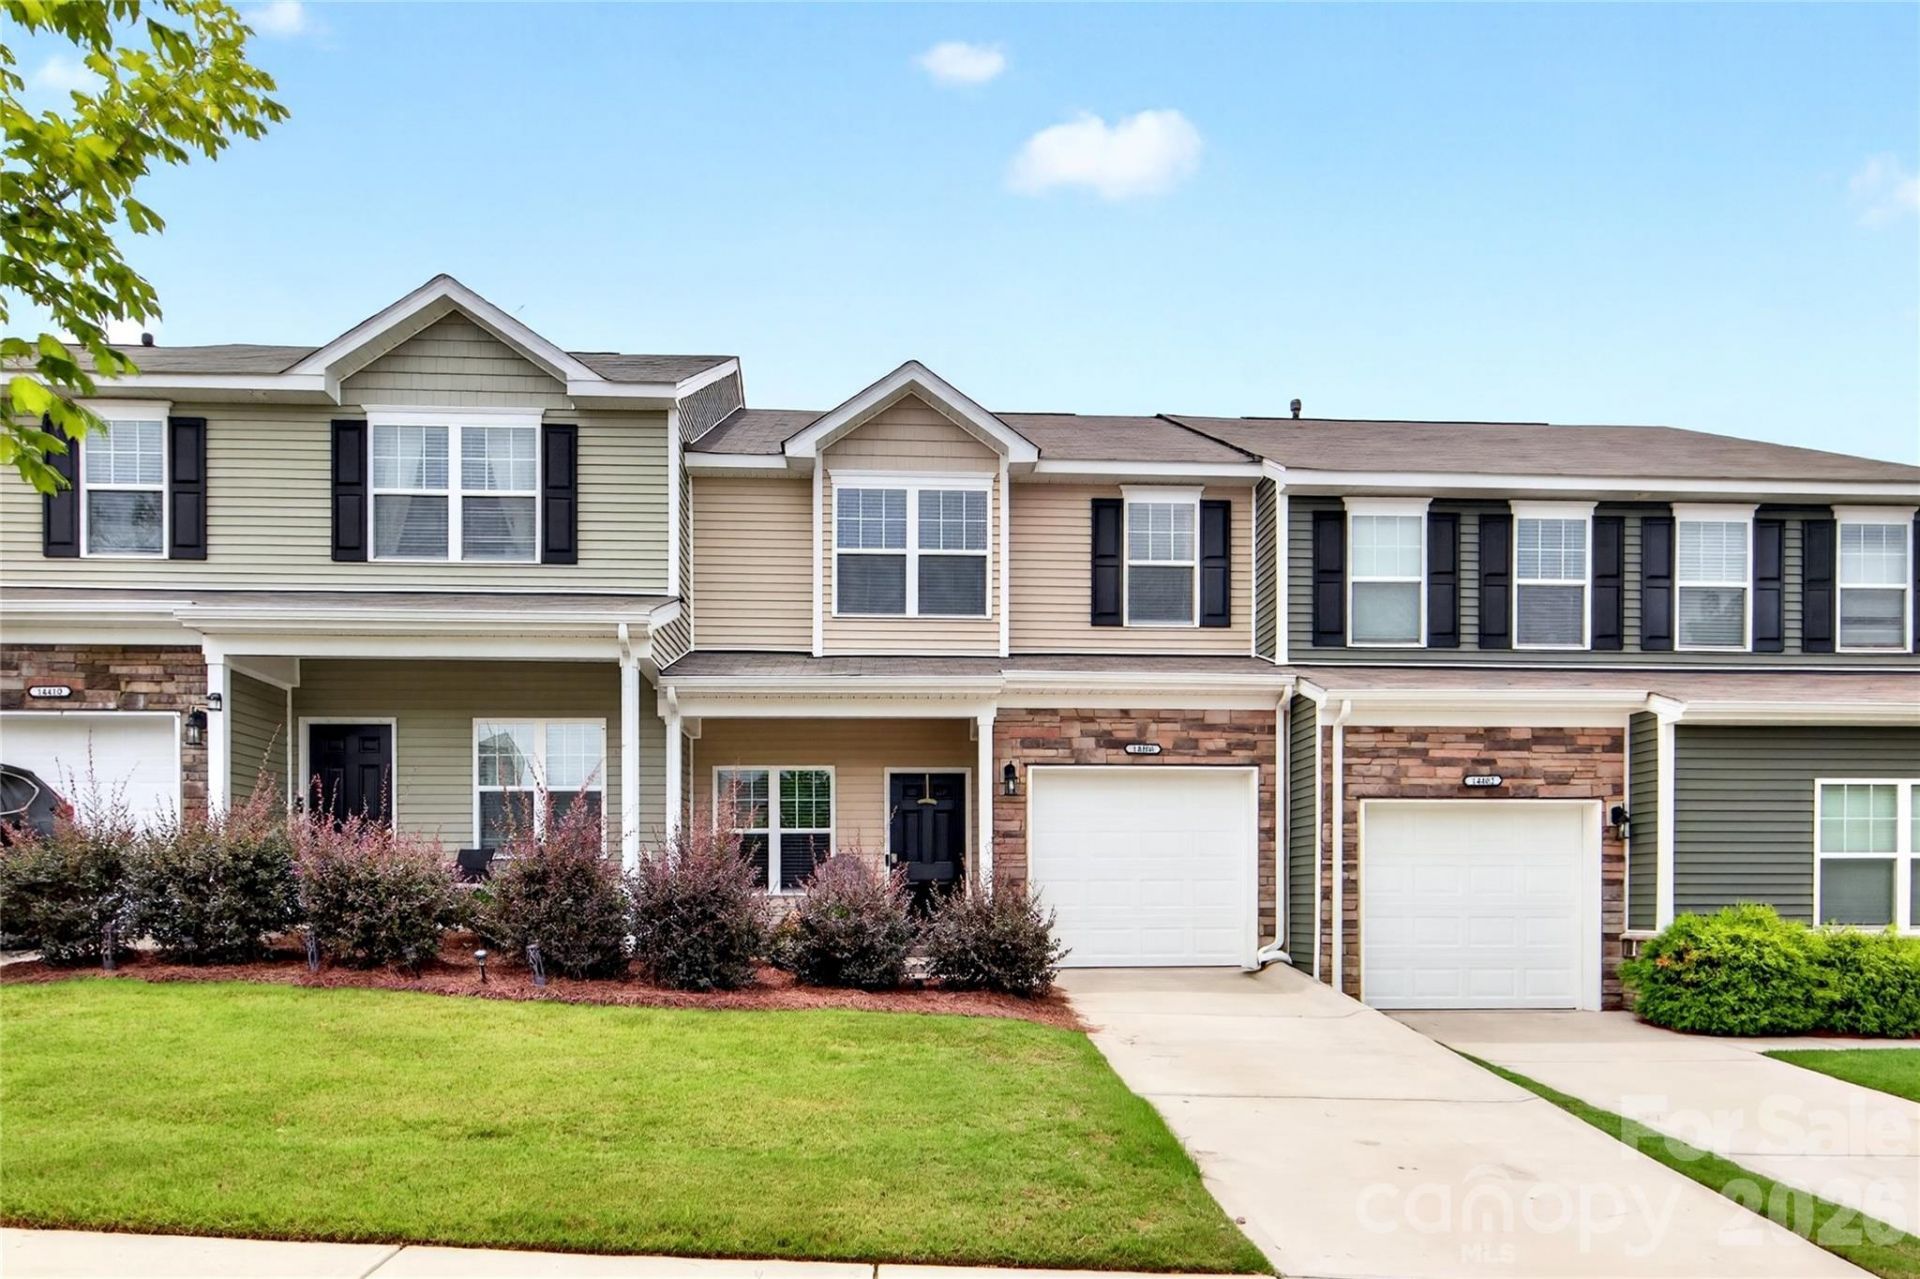
Welcome home to this beautifully maintained two-story townhome with a basement, offering the perfect combination of comfort, convenience, and low-maintenance living. Featuring 2 spacious bedrooms, 2 full bathrooms, and 1 half bath, this home is thoughtfully designed with an open and inviting floor plan.The kitchen is equipped with granite countertops, stainless steel appliances, and a cozy breakfast area, making it the perfect space to enjoy your morning coffee or entertain guests. The spacious layout provides plenty of natural light and functional living space across all levels.Enjoy a low-maintenance lifestyle, with lawn care and exterior maintenance included, giving you more time to relax and enjoy the community amenities, including a sparkling neighborhood pool.Ideally located, this home offers easy access to major highways, grocery stores, shopping, restaurants, and everyday conveniences, making commuting and running errands effortless.Whether you're a first-time homebuyer, downsizing, or looking for an investment opportunity, this move-in-ready townhome delivers the perfect blend of style, convenience, and carefree living. Schedule your private tour today and discover all this wonderful home has to offer!
Property Features
Property Type: Residential - Townhouse
Basement: Yes
Basement: Exterior Entry, Finished, Interior Entry
Garage: 1 car attached
Heating: Heat Pump
Year Built: 2020
Amenities
Open Floorplan
Pantry
Walk-In Closet(s)
Feature Descriptions
Appliances: Convection Microwave, Dishwasher, Disposal, Microwave, Plumbed For Ice Maker
Days on Site: 82
Exterior: Brick Partial, Vinyl
Flooring: Carpet
Foundation: Basement
Laundry: Laundry Room, Upper Level
Parcel#: 199-555-11
Parking: Driveway, Attached Garage
Patio/Porch: Deck, Front Porch, Patio
Security: Carbon Monoxide Detector(s), Smoke Detector(s)
Sewer: Public Sewer
Water: City
Local Schools
High School: Unspecified
Middle School: Unspecified
Elementary School: Unspecified
Listed By / Shown By
Listed By
Agency Name: Coldwell Banker Realty
Agency Contact: erika.white@cbcarolinas.com
Shown By
Agency Title: Lake Norman Realty
Agency Phone: 704-450-1175

Estimate Your Payment
Estimated Payment
$ 1,734.75 per month $1,644.63 Principal & Interest $0.00 Property Tax (data not provided by mls) $90.13 Homeowner's Insurance
14406 Targert Lane | MLS# 4404473
This townhouse located at 14406 Targert Lane, Charlotte, NC 28278 is currently listed for sale with an asking price of $309,000. This property was built in 2020 and has 3 bedrooms and 2 full and 1 partial baths with 2069 sq. ft. Targert Lane is located in the Wrights Crossing subdivision. Search Wrights Crossing real estate on www.lakenormanrealty.com today.