
BEDS5
BATHS4 full
SQUARE FEET4,732
MLS#4424163
STATUSActive Under Contract
PROPERTY TYPEResidential - Single Family
SUBDIVISIONMorrison Plantation
Property Description
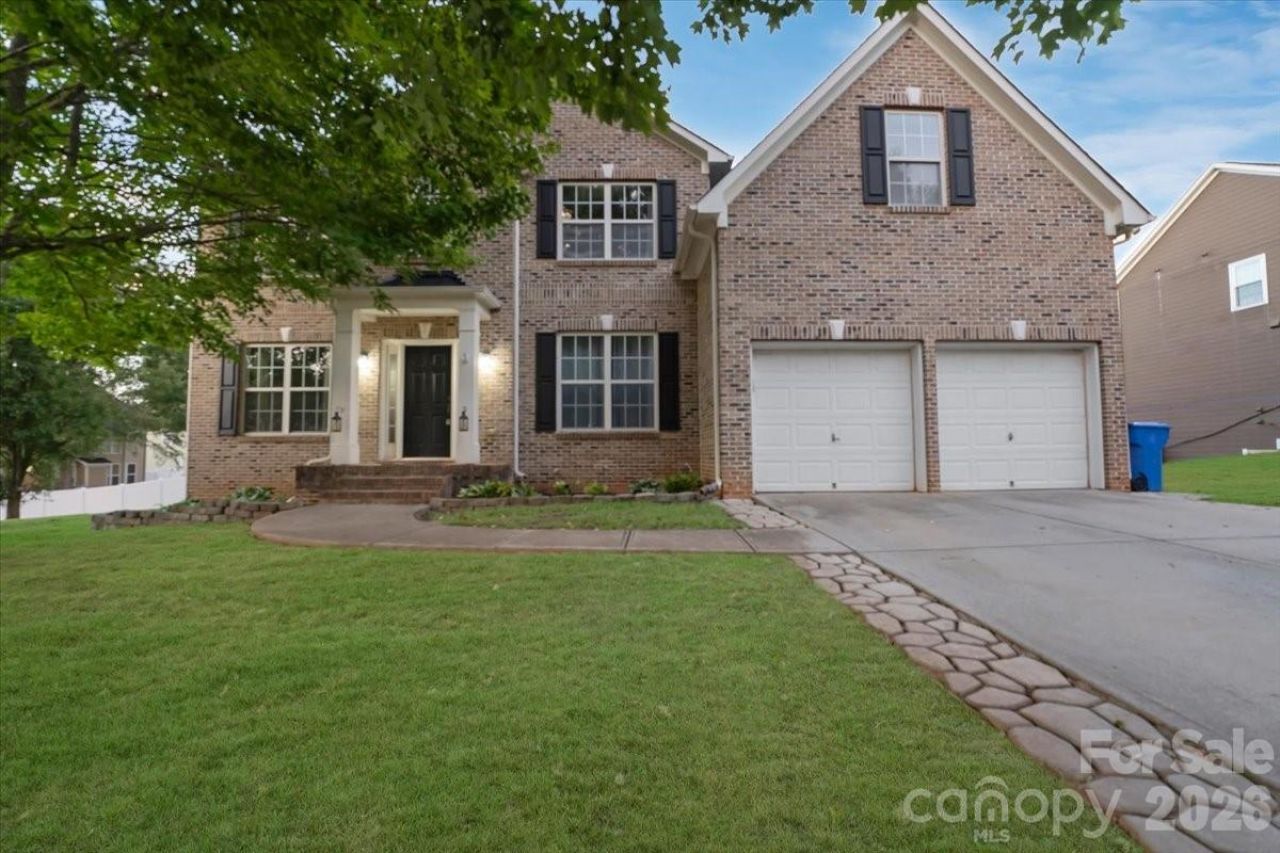
Room for everyone in sought-after Morrison Plantation! This spacious 5-bedroom, 4-bath home offers a versatile layout ideal for multigenerational living, with a fully finished basement that functions as its own living space: an additional bedroom, full bath, theater room, and two flexible bonus areas perfect for a guest suite, in-law quarters, home gym, or recreation room. The main level features a private home office behind French doors and a kitchen with granite countertops, stainless steel appliances, ample cabinetry perfect for the home chef! A beautiful two-story den fills the house with natural light. Outside, the flat, fenced backyard is ready for pets, play, gardening, and outdoor gatherings. Plenty of room to add a pool! Home is within walking distance to Morrison Plantation's neighborhood amenities, including a Jr. Olympic-size pool, tennis courts, playground, clubhouse, and community swim team. Conveniently located near Mooresville shopping, dining, and everyday essentials. Roof replaced 2019, HVAC/furnace replacements 2021 and 2026, and water heater 2024.
Property Features
Property Type: Residential - Single Family
Basement: Yes
Basement: Exterior Entry, Finished, Interior Entry, Walk-Out Access
Fenced: Yes
Garage: 2 car attached
Heating: Heat Pump, Natural Gas
Home Style: Traditional
Lot Size: 0.34 Acres
Roof Type: Architectural Shingle
Year Built: 2004
Amenities
Attic Stairs Pulldown
Kitchen Island
Open Floorplan
Pantry
Walk-In Closet(s)
Feature Descriptions
Appliances: Dishwasher, Disposal, Electric Oven, Electric Range, Gas Water Heater, Microwave, Refrigerator
Community Features: Clubhouse, Game Court, Outdoor Pool, Picnic Area, Playground, Sidewalks, Street Lights, Tennis Court(s), Walking Trails
Days on Site: 59
Exterior: Brick Partial, Hardboard Siding
Fireplace: Family Room
Flooring: Carpet, Tile, Wood
Foundation: Basement
HOA Fee: $245.3/ Quarterly
Horse Amenities: None
Laundry: Laundry Room, Main Level
Other Structures: Shed(s)
Parcel#: 4637-95-1068.000
Parking: Attached Garage
Patio/Porch: Deck
Security: Smoke Detector(s)
Sewer: Public Sewer
Utilities: Cable Available, Electricity Connected, Natural Gas, Underground Power Lines, Underground Utilities
Water: City
Window Features: Insulated Window(s)
Local Schools
High School: Lake Norman
Middle School: Lakeshore
Elementary School: Lake Norman
Listed By / Shown By
Listed By
Agency Name: ERA Live Moore
Agency Contact: cat@whittingtonhomes.com
Shown By
Agency Title: Lake Norman Realty
Agency Phone: 704-450-1175

Estimate Your Payment
Estimated Payment
$ 3,649.16 per month $3,459.57 Principal & Interest $0.00 Property Tax (data not provided by mls) $189.58 Homeowner's Insurance
144 Steeplechase Avenue | MLS# 4424163
This single family home located at 144 Steeplechase Avenue, Mooresville, NC 28117 is currently listed for sale with an asking price of $650,000. This property was built in 2004 and has 5 bedrooms and 4 full baths with 4732 sq. ft. Steeplechase Avenue is located in the Morrison Plantation subdivision. Search Morrison Plantation real estate on www.lakenormanrealty.com today.