
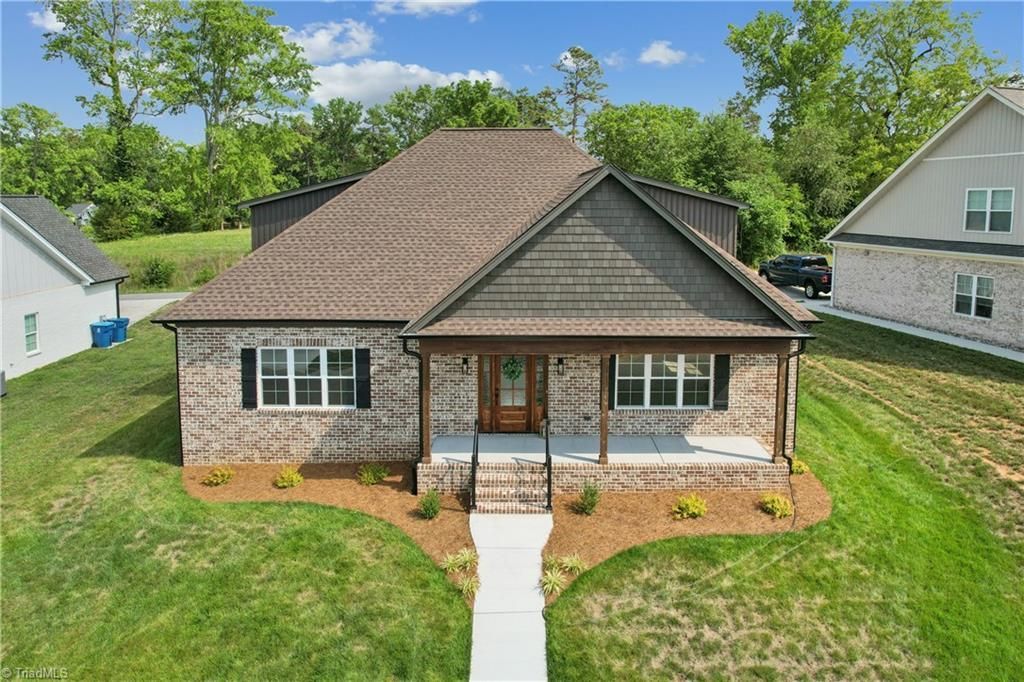
BEDS3
BATHS2 full 1 partial
MLS#1208407
STATUSActive
PROPERTY TYPEResidential - Single Family
SUBDIVISIONThe Reserve At Lake Louise
Property Description
BUILDER OFFERING $5,000 in Closing Cost!l w/Acceptable Offer!Welcome to effortless elegance in The Reserve at Lake Lousie. This all brick 2025 new construction blends timeless craftsmanship with modern luxury. Step inside to soaring light, an open concept living space anchored by a stunning gas-log fireplace. and a chef-inspired kitchen dressed in quartz, stainless steel, and custom cabinetry. The main-level primary suite offers a serene retreat, while two additional upstairs bedrooms provide comfort for family or guests. Relax on the screened-in porch, unwind on the front porch and enjoy the convenience of a two-car garage and low maintenance living. A rare opportunity to own a brand-new home just moments from Mocksville's charming downtown.
Property Features
Property Type: Residential - Single Family
Cooling: Heat Pump
Fireplaces: 1
Fuel Type: Electric
Garage: 2 car attached
Garage: Attached Garage
Heating: Forced Air, Electric
Lot Size: 0.06 Acres
Stories: 1.5
Year Built: 2025
Feature Descriptions
Appliance: Oven, Cooktop, Dishwasher, Electric Water Heater
Attic: Partially Floored
Days on Site: 230
Exterior: Brick, Vinyl Siding
Fireplace: Gas Log, Great Room
Flooring: Carpet, Laminate, Tile
Foundation: Slab
HOA: Yes
HOA Fee: 1500
Interior: Ceiling Fan(s), Dead Bolt(s)
Lot Dimensions: 0.06 acre(s)
Sewer: Private Sewer
Total Rooms: 7
Water: Public
Water Heater: Electric
Listed By / Shown By
Listed By
Agency Name: Lifestyle Realty & Associates
Shown By
Agency Title: Lake Norman Realty
Agency Phone: 704-450-1175

Estimate Your Payment
Estimated Payment
$ 2,722.27 per month $2,580.84 Principal & Interest $0.00 Property Tax (data not provided by mls) $141.43 Homeowner's Insurance
144 Reserve Drive | MLS# 1208407
This single family home located at 144 Reserve Drive, Mocksville, NC 27028 is currently listed for sale with an asking price of $484,900. This property was built in 2025 and has 3 bedrooms and 2 full and 1 partial baths. Reserve Drive is located in the The Reserve At Lake Louise subdivision. Search The Reserve At Lake Louise real estate on www.lakenormanrealty.com today.