
BEDS4
BATHS2 full 1 partial
SQUARE FEET2,945
MLS#4412077
STATUSActive
PROPERTY TYPEResidential - Single Family
SUBDIVISIONCross Creek
Property Description
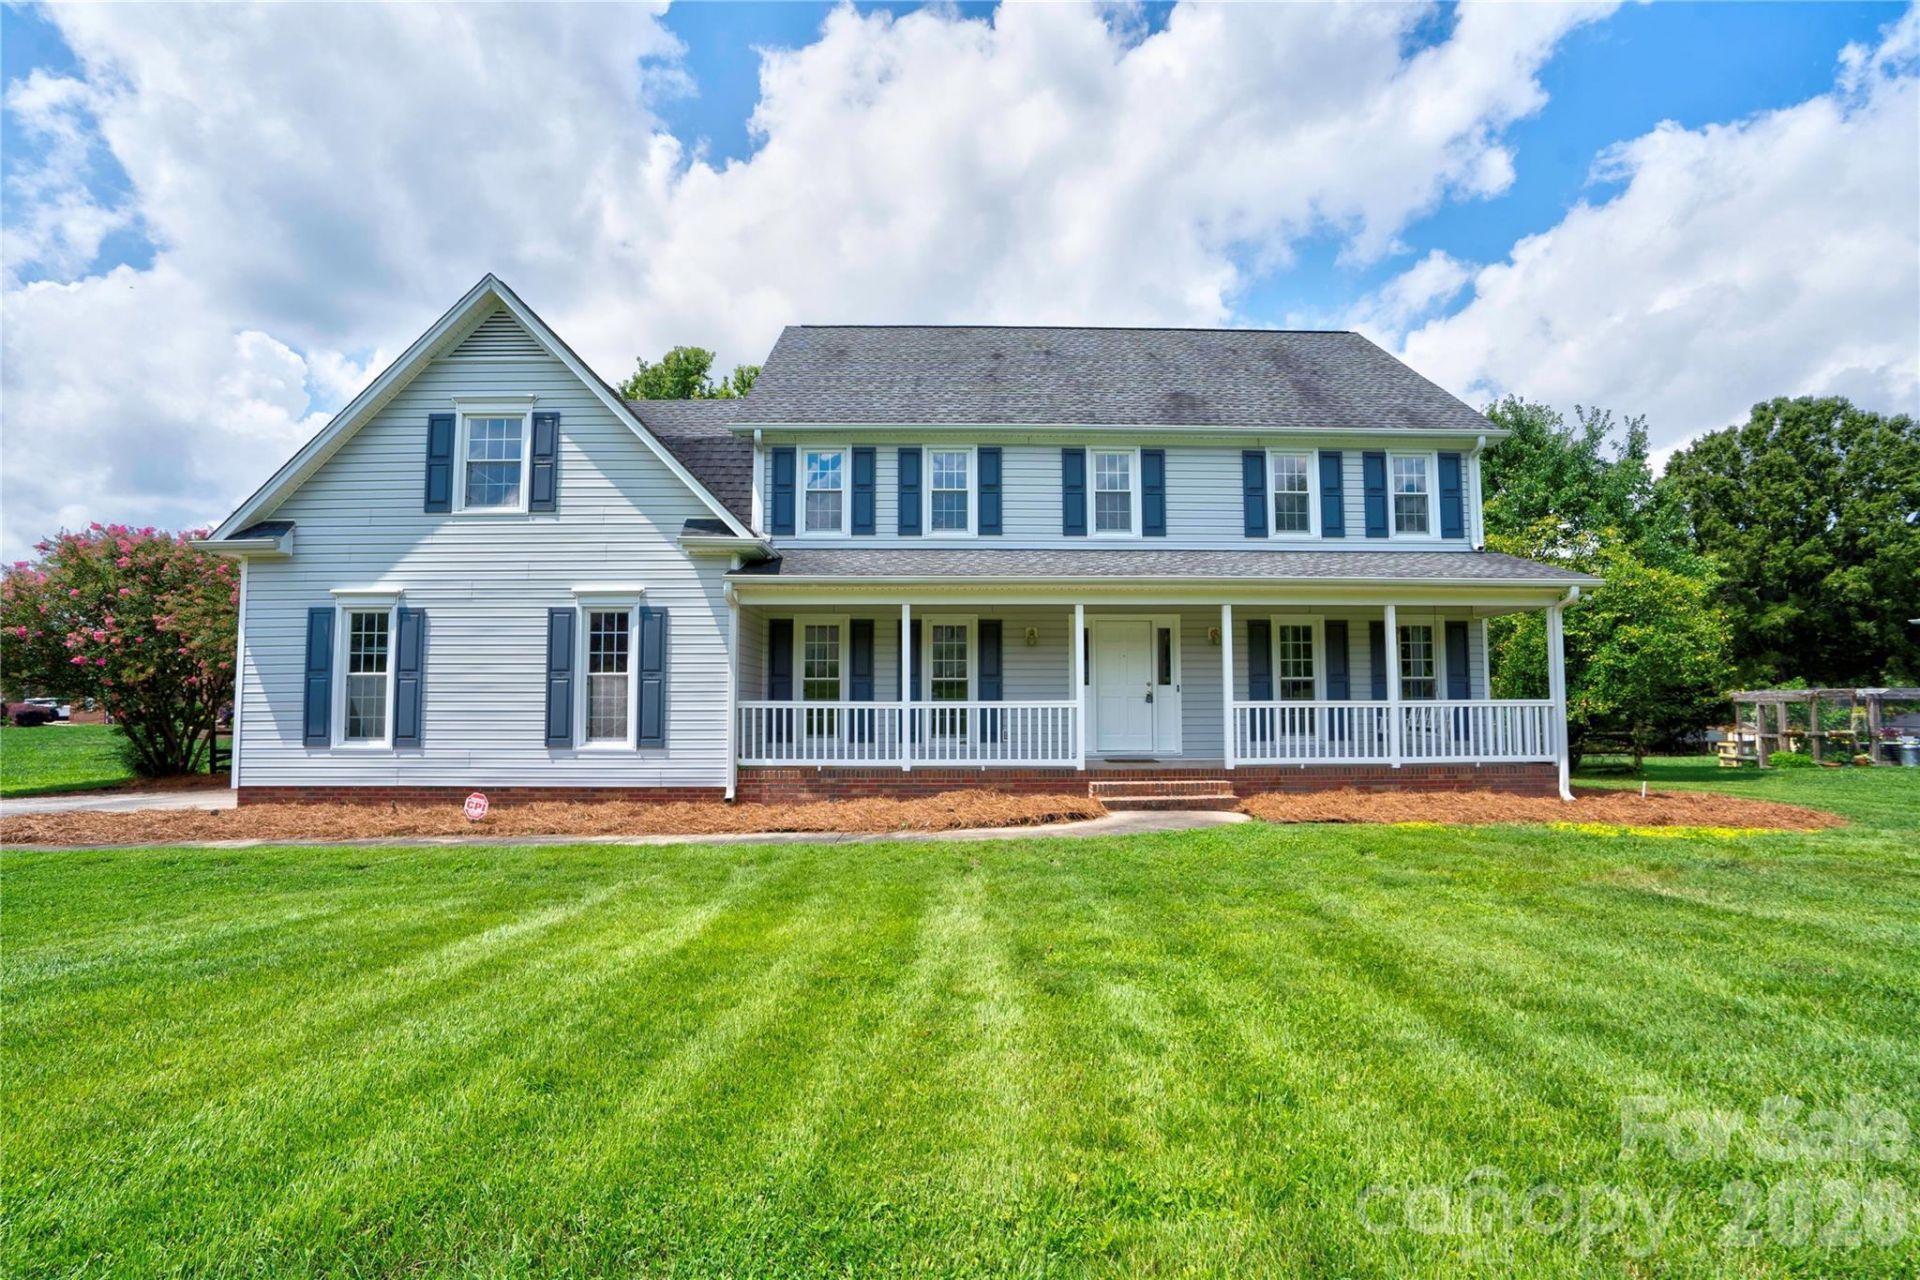
Welcome to this beautiful two-story waterfront home on Moss Lake, situated on a level .687-acre lot with stunning lake access and a private boat dock. Offering 4 bedrooms and 2.5 baths, this home combines spacious living areas with plenty of storage and room to enjoy lake life. The main level features a welcoming kitchen with stainless steel appliances, breakfast room, family room, and office. Hardwood floors flow through the kitchen, breakfast room, and family room, adding warmth and character to the living spaces. Upstairs, you'll find four bedrooms, including a spacious primary suite, along with two full baths. Recent updates include fresh interior paint and new carpet. Enjoy the outdoors from the covered front porch or rear deck overlooking the level yard and waterfront. A two-car garage and abundant storage provide plenty of space for vehicles, lake toys, and more. Whether you're looking for a full-time residence or a weekend getaway, this Moss Lake property offers the perfect opportunity to enjoy waterfront living with your own boat dock.
Property Features
Property Type: Residential - Single Family
Garage: 2 car attached
Heating: Heat Pump
Lot Size: 0.68 Acres
Year Built: 1986
Feature Descriptions
Appliances: Dishwasher, Electric Cooktop, Microwave, Refrigerator, Wall Oven
Days on Site: 11
Exterior: Vinyl
Fireplace: Family Room
Foundation: Crawl Space
HOA Fee: $273/ Annually
Laundry: Laundry Room, Main Level
Parcel#: 40910
Parking: Driveway, Attached Garage
Sewer: Septic Installed
Water: County Water
Local Schools
High School: Burns
Middle School: Burns Middle
Elementary School: Washington
Listed By / Shown By
Listed By
Agency Name: RE/MAX Select
Agency Contact: tracywhisnant@remax.net
Shown By
Agency Title: Lake Norman Realty
Agency Phone: 704-450-1175

Estimate Your Payment
Estimated Payment
$ 4,350.92 per month $4,124.88 Principal & Interest $0.00 Property Tax (data not provided by mls) $226.04 Homeowner's Insurance
144 Oak Point Drive | MLS# 4412077
This single family home located at 144 Oak Point Drive, Cherryville, NC 28021 is currently listed for sale with an asking price of $775,000. This property was built in 1986 and has 4 bedrooms and 2 full and 1 partial baths with 2945 sq. ft. Oak Point Drive is located in the Cross Creek subdivision. Search Cross Creek real estate on www.lakenormanrealty.com today.