
BEDS3
BATHS2 full 1 partial
SQUARE FEET1,879
MLS#4421038
STATUSActive
PROPERTY TYPEResidential - Single Family
Property Description
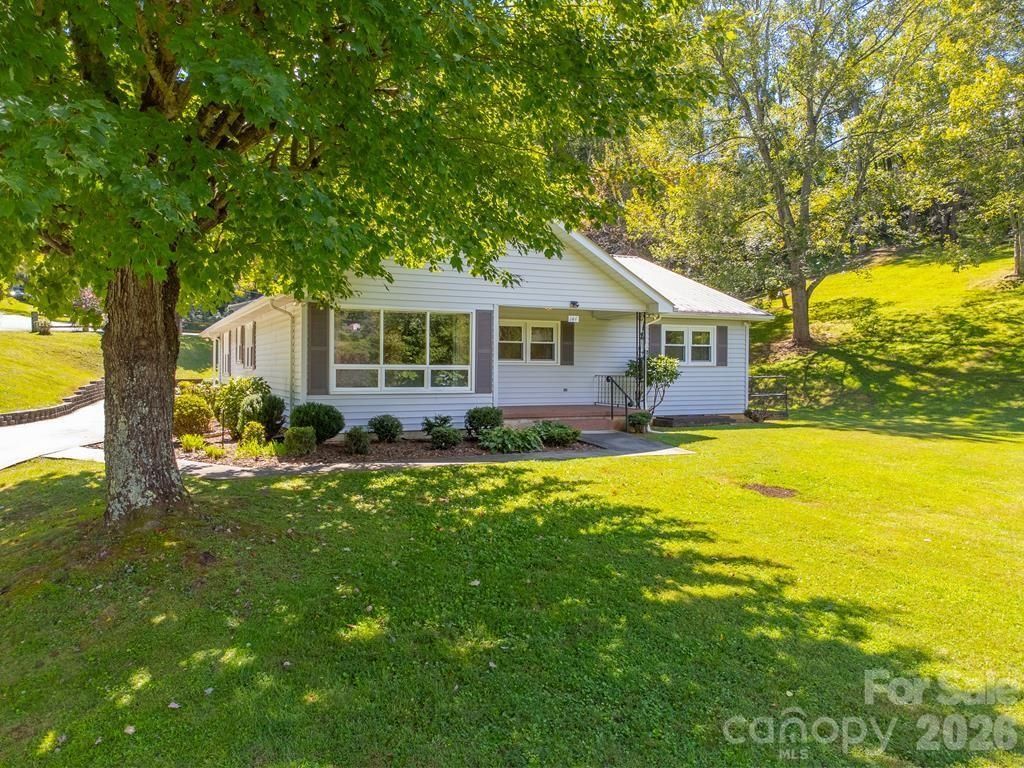
This mid-century home is ideally situated within the Sylva city limits and located on 1.8 acres zoned High Density Residential, offering exceptional flexibility for homeowners, investors, or future development. Comprised of four separate lots, this property presents a rare opportunity for potential expansion, additional homesites, or other residential development possibilities. The existing home offers comfortable one-level living with 3 bedrooms, 2 bathrooms, a dedicated office, and a basement, making it ideal for those who need space or work from home. The property combines the feel of privacy and room to spread out with the convenience of in town living close to shopping, schools, and restaurants. A detached carport and workshop add functionality for hobbies, storage, or projects. Whether you're looking for a home with character, an income opportunity, or a property with valuable high density zoning and room to grow, this is a unique find within the Sylva city limits.
Property Features
Property Type: Residential - Single Family
Basement: Yes
Basement: Exterior Entry, Interior Entry
Heating: Baseboard, Heat Pump
Home Style: Cottage, Ranch, Traditional
Lot Size: 1.80 Acres
Roof Type: Metal
Stories: 1.0
Year Built: 1950
Amenities
Attic Stairs Pulldown
Other - See Remarks
Feature Descriptions
Appliances: Dishwasher, Electric Oven, Electric Range, Refrigerator
Days on Site: 7
Exterior: Aluminum, Vinyl
Fireplace: Den, Wood Burning
Flooring: Carpet, Linoleum, Wood, Other - See Remarks
Foundation: Basement, Crawl Space
Laundry: In Basement
Lot: Level, Open Lot, Sloped, Other - See Remarks
Other Structures: Outbuilding, Workshop
Parcel#: 7641-46-7676
Parking: Detached Carport
Sewer: Public Sewer
Special View Info: City, Mountain(s)
Water: Public
Local Schools
High School: Unspecified
Middle School: Unspecified
Elementary School: Unspecified
Listed By / Shown By
Listed By
Agency Name: Keller Williams Great Smokies
Agency Contact: melissa@conleyrogerswnc.com
Shown By
Agency Title: Lake Norman Realty
Agency Phone: 704-450-1175

Estimate Your Payment
Estimated Payment
$ 2,161.42 per month $2,049.13 Principal & Interest $0.00 Property Tax (data not provided by mls) $112.29 Homeowner's Insurance
144 Cherry Street | MLS# 4421038
This single family home located at 144 Cherry Street, Sylva, NC 28779 is currently listed for sale with an asking price of $385,000. This property was built in 1950 and has 3 bedrooms and 2 full and 1 partial baths with 1879 sq. ft. Search Sylva real estate on www.lakenormanrealty.com today.