
BEDS4
BATHS3 full 1 partial
MLS#1223824
STATUSPending
PROPERTY TYPEResidential - Single Family
SUBDIVISIONSycamore Downs
Property Description
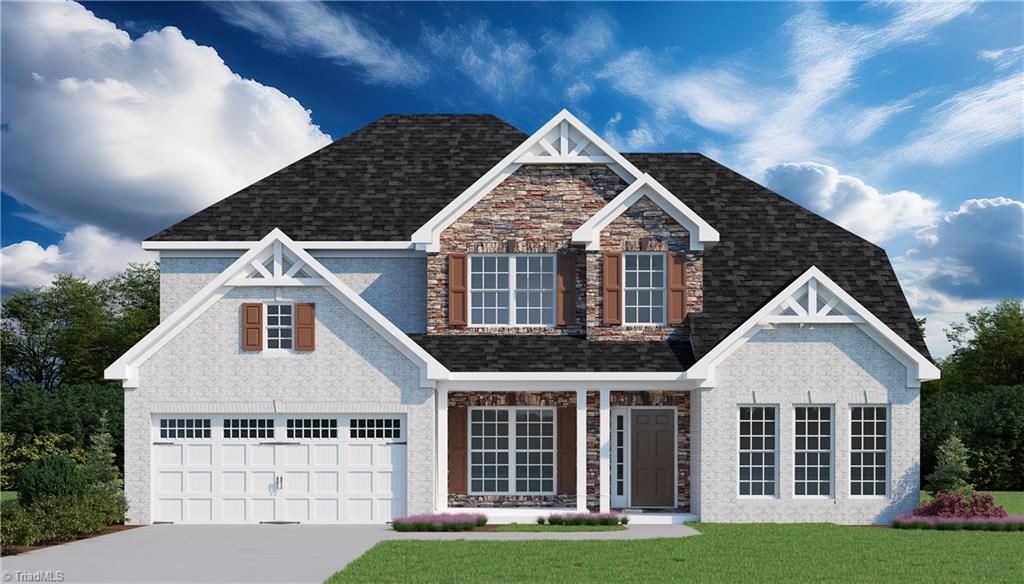
This Pennington home plan, currently under construction, offers 4 bedrooms, 3.5 bathrooms, offering an impressive blend of elegance & functionality. A stunning two-story foyer and GR., create an immediate sense of openness and welcome. The foyer flows effortlessly into the formal DR., a private study w/door, & the main living area. Conveniently located on the main level, the primary suite features a spacious & elegant en-suite bath w/a tiled shower & quartz vanity. The impressive GR., complete w/a FP., flows seamlessly into the breakfast nook and sunroom, creating an ideal space for everyday living & entertainment. The chef's kitchen is highlighted by a striking quartz island w/pendant lighting, under cabinet lighting, soft close cabinetry and drawers, & ss. appliances. Oak tread stairs lead to the second floor, overlooking the stunning GR. and kitchen below, Upstairs, a spacious loft provides a peaceful retreat. Bedroom 4 features a full bath & WIC. making ideal guest suite.
Property Features
Property Type: Residential - Single Family
Cooling: Central Air
Fireplaces: 1
Fuel Type: Natural Gas
Garage: 2 car attached
Garage: Attached Garage
Heating: Forced Air, Natural Gas
Lot Size: 12,041
Stories: 2.0
Year Built: 2026
Feature Descriptions
Appliance: Dishwasher, Disposal, Free-Standing Range, Range Hood, Tankless Water Heater
Attic: Pulldown Stairs
Days on Site: 32
Exterior: Brick, Vinyl Siding
Fireplace: Gas Log, Great Room
Flooring: Carpet, Vinyl
Foundation: Slab
HOA: Yes
HOA Fee: 85
Interior: Ceiling Fan(s), Dead Bolt(s), Kitchen Island, Pantry
Lot Dimensions: 12,041
Sewer: Public Sewer
Total Rooms: 12
Water: Public
Water Heater: Tankless
Listed By / Shown By
Listed By
Agency Name: ROYAL HOMES REALTY OF NC, LLC
Shown By
Agency Title: Lake Norman Realty
Agency Phone: 704-450-1175

Estimate Your Payment
Estimated Payment
$ 3,049.96 per month $2,891.50 Principal & Interest $0.00 Property Tax (data not provided by mls) $158.45 Homeowner's Insurance
1438 Dappledown Street , Unit 8 | MLS# 1223824
This single family home located at 1438 Dappledown Street , Unit 8, Kernersville, NC 27284 is currently listed for sale with an asking price of $543,268. This property was built in 2026 and has 4 bedrooms and 3 full and 1 partial baths. Dappledown Street , Unit 8 is located in the Sycamore Downs subdivision. Search Sycamore Downs real estate on www.lakenormanrealty.com today.