
BEDS3
BATHS1 full
SQUARE FEET1,011
MLS#4439118
STATUSActive
PROPERTY TYPEResidential - Single Family
SUBDIVISIONUniversity Park
Property Description
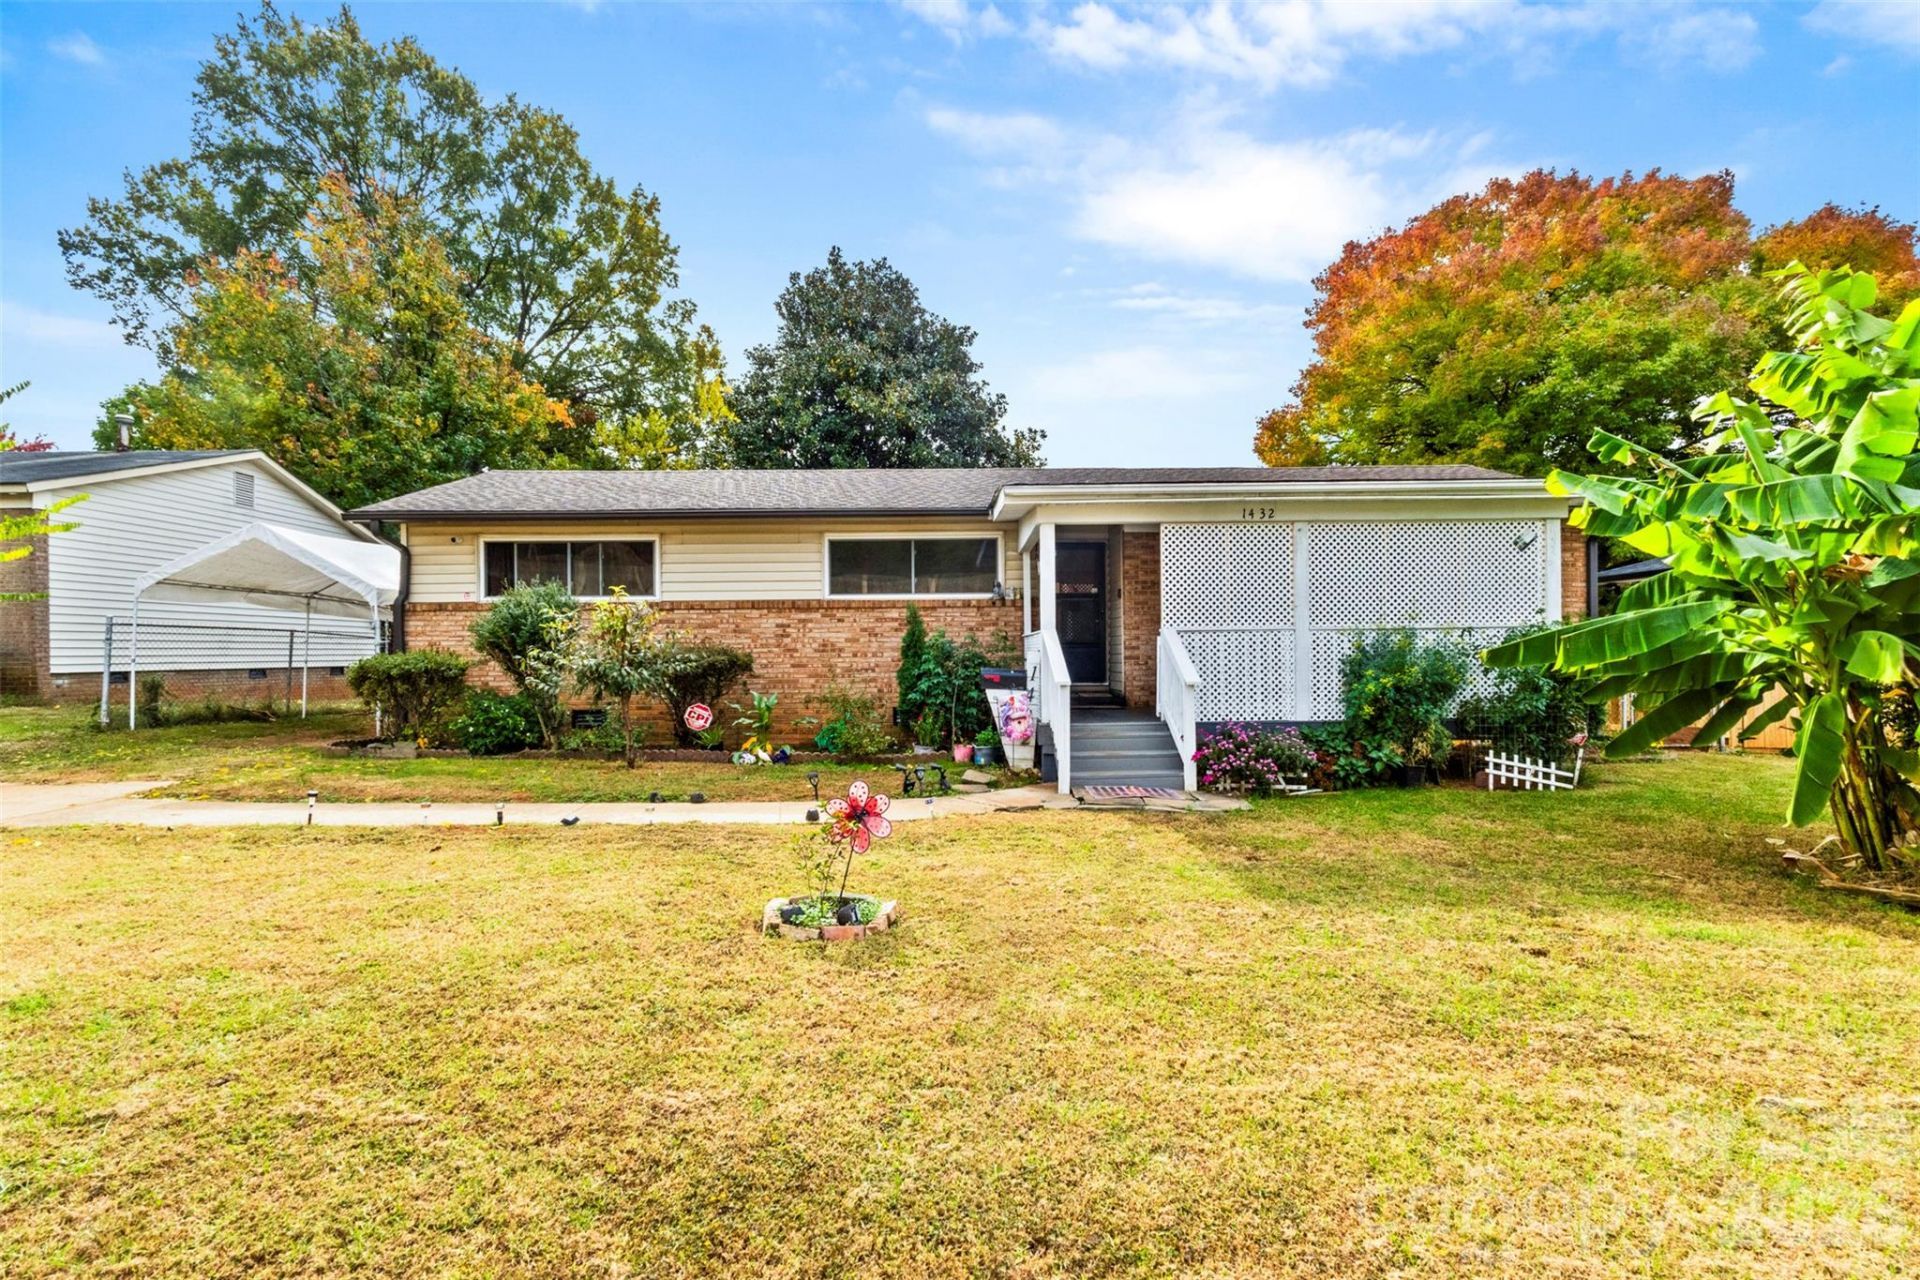
Welcome to this charming ranch-style home in Charlotte, NC! Featuring a functional floor plan, original hardwood floors, and a beautifully updated kitchen with stainless steel appliances, white shaker cabinets, butcher block countertops, a breakfast nook, and pantry. Enjoy abundant natural light through replacement vinyl windows, updated lighting fixtures, generous closet space, and a separate laundry room. A convenient mudroom off the kitchen provides additional functionality, while the fully fenced backyard offers space for outdoor activities and entertaining. Additional highlights include an attached exterior storage room and NO HOA! Conveniently located just minutes from major highways, Uptown Charlotte, and Charlotte Douglas International Airport. Whether you're a first-time homebuyer or looking to downsize, this property offers comfort, convenience, and an excellent opportunity to make it your own. Schedule your showing today!
Property Features
Property Type: Residential - Single Family
Fenced: Yes
Heating: Forced Air, Natural Gas
Home Style: Ranch
Lot Size: 0.19 Acres
Roof Type: Architectural Shingle
Stories: 1.0
Year Built: 1964
Amenities
Breakfast Bar
Other - See Remarks
Feature Descriptions
Appliances: Dishwasher, Disposal, Electric Oven, Gas Water Heater, Refrigerator with Ice Maker, Washer/Dryer
Exterior: Aluminum, Brick Partial, Vinyl
Flooring: Vinyl, Wood
Foundation: Crawl Space
Laundry: Laundry Room, Main Level
Lot: Level
Lot Dimensions: 70x117x73x111
Other Parking: Parking on the Driveway, aprox. 4 space.
Parcel#: 069-161-32
Parking: Driveway, On Street
Security: Carbon Monoxide Detector(s)
Sewer: Public Sewer
Utilities: Electricity Connected, Natural Gas
Water: City
Local Schools
High School: West Charlotte
Middle School: Druid Hills Academy
Elementary School: Druid Hills
Listed By / Shown By
Listed By
Agency Name: The Dream Realty Collective LLC
Agency Contact: pauloprealestate@gmail.com
Shown By
Agency Title: Lake Norman Realty
Agency Phone: 704-450-1175

Estimate Your Payment
Estimated Payment
$ 1,431.59 per month $1,357.22 Principal & Interest $0.00 Property Tax (data not provided by mls) $74.38 Homeowner's Insurance
1432 Montana Drive | MLS# 4439118
This single family home located at 1432 Montana Drive , Charlotte, NC 28216 is currently listed for sale with an asking price of $255,000. This property was built in 1964 and has 3 bedrooms and 1 full baths with 1011 sq. ft. Montana Drive is located in the University Park subdivision. Search University Park real estate on www.lakenormanrealty.com today.