
BEDS4
BATHS4 full
SQUARE FEET4,472
MLS#4412058
STATUSActive
PROPERTY TYPEResidential - Single Family
SUBDIVISIONHigh Vista
Property Description
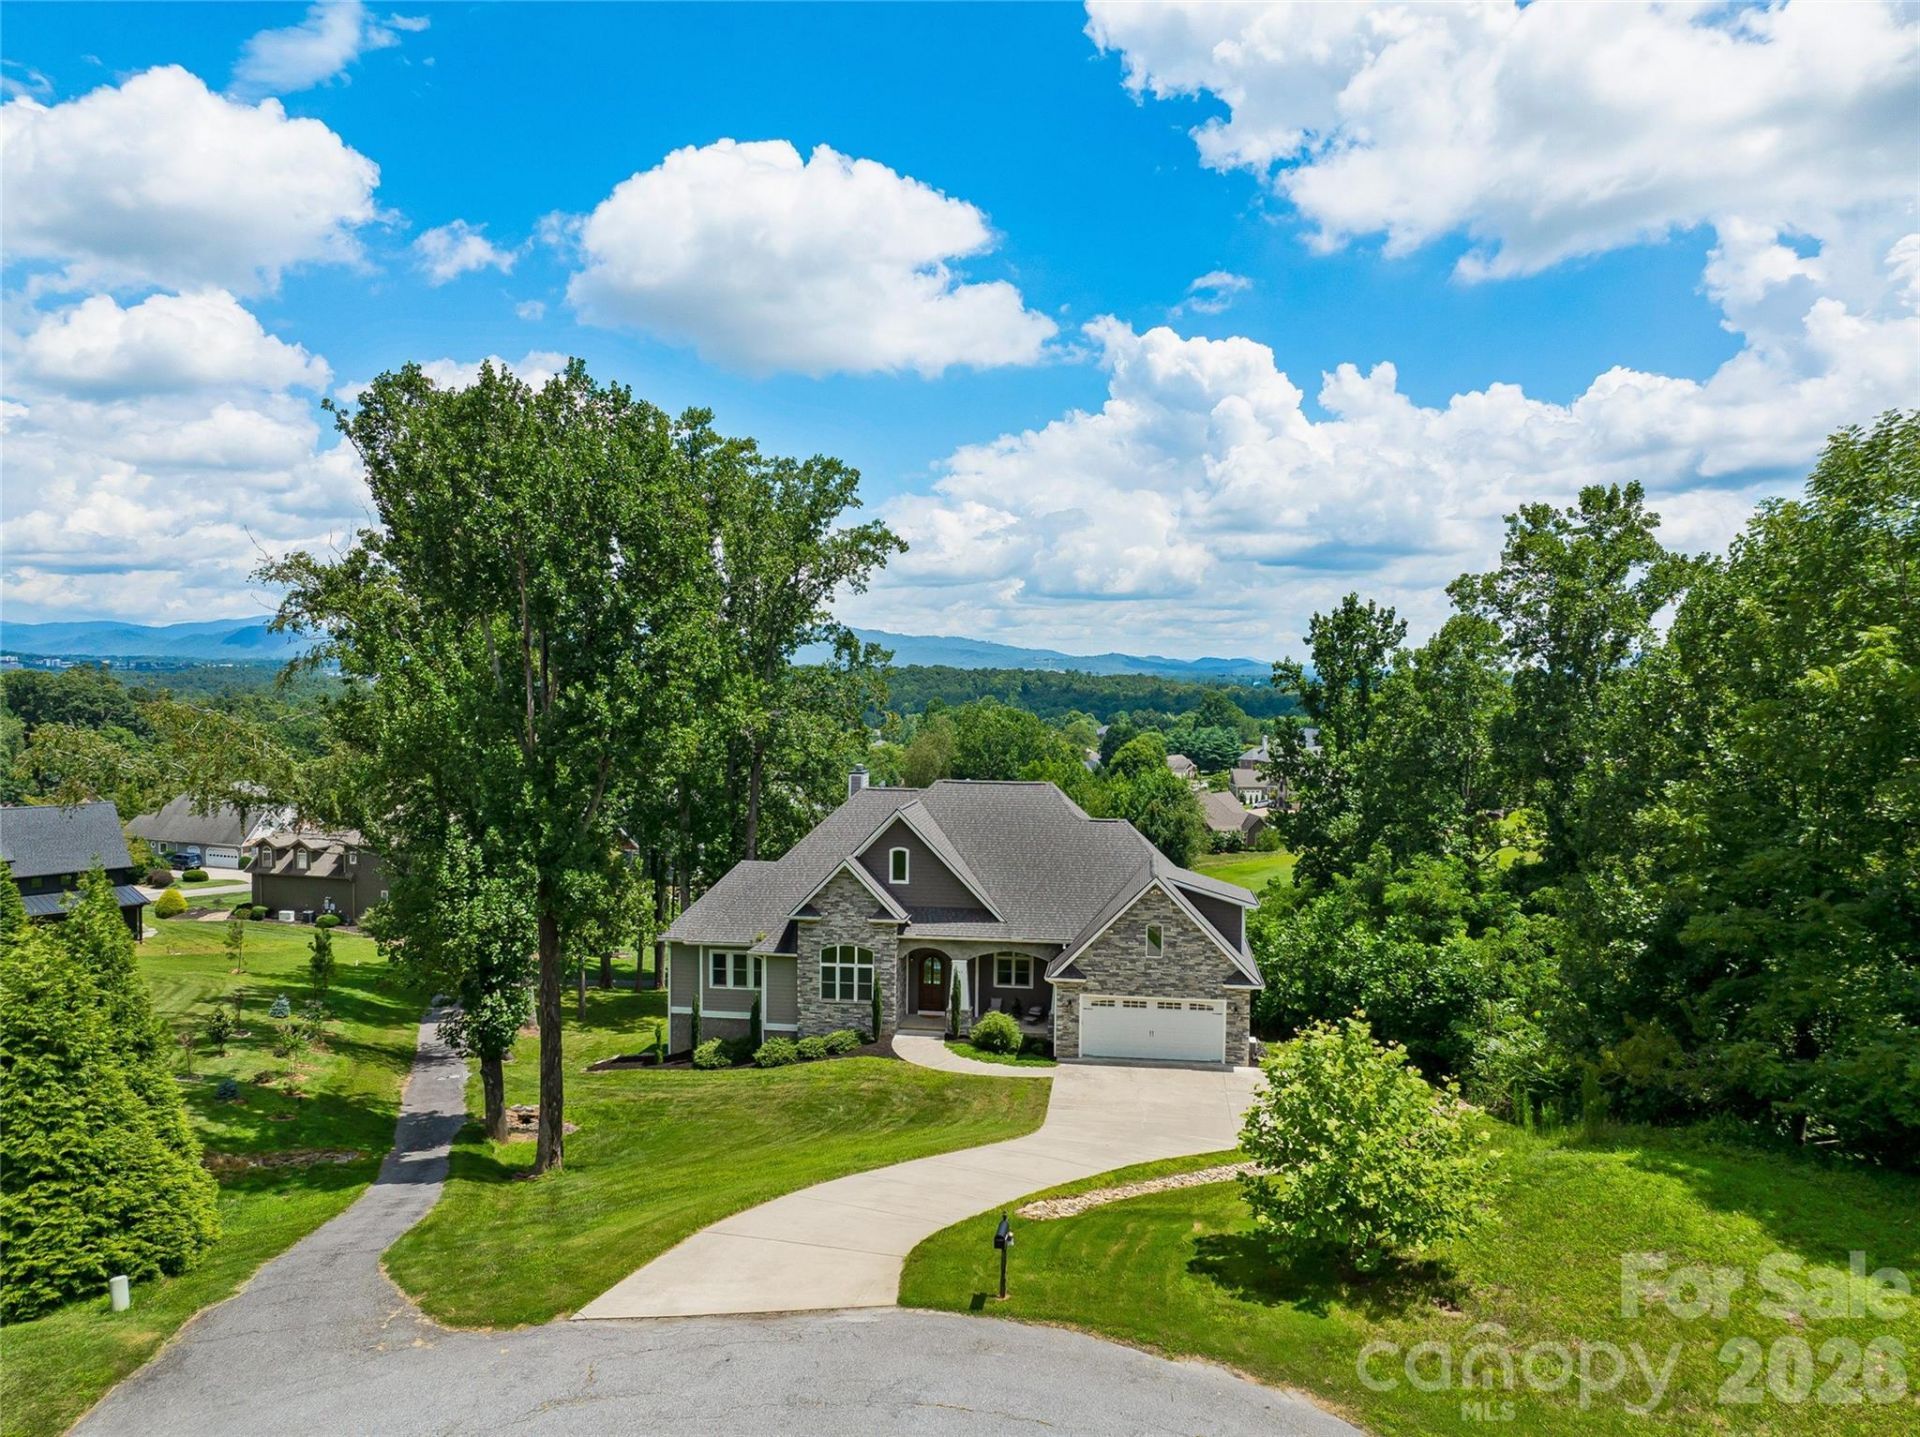
Breathtaking long-range mountain views overlooking the 10th hole of the golf course create an extraordinary backdrop for this exceptional custom home, tucked away at the end of a private cul-de-sac within gated High Vista. With views from nearly every room and remarkable attention to detail throughout, the home is every bit as impressive as its setting.A striking arched wood front door opens to a soaring 12-foot entry and a stunning great room featuring a stone fireplace and walls of glass framing the extraordinary views. The open living area flows seamlessly to incredible outdoor living spaces, including an expansive deck and vaulted screened porch?perfect for entertaining, relaxing or simply taking in the surrounding mountains and golf-course setting.The thoughtfully designed kitchen features custom cherry cabinetry, granite countertops, stainless steel appliances, a large center island and walk-in pantry. Just beyond the kitchen, the dining room captures incredible mountain and golf-course views and opens directly to the vaulted screened porch, creating a seamless connection for indoor-outdoor dining and entertaining.The main-level primary suite is a peaceful retreat with a spacious sitting area, private deck access, dual walk-in closets and a beautifully finished bath featuring custom cherry cabinetry, separate vanities, a soaking tub and frameless glass shower. An additional en-suite bedroom on the main level provides privacy and convenience for guests, while a large laundry room with abundant storage adds exceptional everyday functionality.The expansive bonus room above the garage offers endless possibilities as a home office, media room, fitness space or hobby room. The finished lower level gives everyone room to gather and unwind, featuring a generous den with a second fireplace, an entertainment kitchen and two private bedroom suites. Abundant storage and a dedicated equipment garage?ideal for golf-cart storage, a workshop or recreational gear?further enhance the home's versatility.Outdoor living continues on the lower-level patio, offering another inviting place to enjoy the golf course and long-range mountain views. The High Vista amenities membership, offering access to the pool, clubhouse, tennis and additional social amenities, will convey with the property?an estimated $5,000 value.With multiple gathering spaces, four private bedroom suites and flexible areas for work, guests and recreation, this thoughtfully designed custom home truly has room for everyone. A rare opportunity to enjoy privacy, exceptional craftsmanship, long-range mountain views and the extraordinary High Vista lifestyle.
Property Features
Property Type: Residential - Single Family
Basement: Yes
Basement: Daylight, Partially Finished, Walk-Out Access, Walk-Up Access
Garage: 2 car attached
Heating: Ductless, Forced Air, Heat Pump, Natural Gas, Zoned
Lot Size: 0.69 Acres
Roof Type: Architectural Shingle
Year Built: 2019
Amenities
Breakfast Bar
Built-in Features
Entrance Foyer
Kitchen Island
Pantry
Split Bedroom
Storage
Walk-In Closet(s)
Walk-In Pantry
Feature Descriptions
Appliances: Bar Fridge, Dishwasher, Disposal, Gas Cooktop, Microwave, Oven, Refrigerator, Tankless Water Heater
Community Features: Clubhouse, Gated, Golf, Outdoor Pool, Pickleball, Playground, Recreation Area, Tennis Court(s)
Days on Site: 3
Exterior: Hardboard Siding, Stone
Fireplace: Family Room, Gas, Great Room
Flooring: Carpet, Tile, Wood
Foundation: Basement
HOA Fee: $1175/ Annually
Laundry: Laundry Room, Main Level
Lot: On Golf Course, Views
Parcel#: 10001398
Parking: Attached Garage
Patio/Porch: Covered, Deck, Enclosed, Front Porch, Patio, Screened
Sewer: Private Sewer
Utilities: Cable Available, Natural Gas, Underground Power Lines
Water: City
Window Features: Insulated Window(s), Storm Window(s), Window Treatments
Local Schools
High School: West Henderson
Middle School: Rugby
Elementary School: Glen Marlow
Listed By / Shown By
Listed By
Agency Name: Ivester Jackson Blackstream
Agency Contact: miriam@ijbproperties.com
Shown By
Agency Title: Lake Norman Realty
Agency Phone: 704-450-1175

Estimate Your Payment
Estimated Payment
$ 7,270.24 per month $6,892.53 Principal & Interest $0.00 Property Tax (data not provided by mls) $377.71 Homeowner's Insurance
143 Gracie Lane | MLS# 4412058
This single family home located at 143 Gracie Lane, Mills River, NC 28759 is currently listed for sale with an asking price of $1,295,000. This property was built in 2019 and has 4 bedrooms and 4 full baths with 4472 sq. ft. Gracie Lane is located in the High Vista subdivision. Search High Vista real estate on www.lakenormanrealty.com today.