
BEDS5
BATHS4 full
SQUARE FEET4,111
MLS#4431414
STATUSActive
PROPERTY TYPEResidential - Single Family
SUBDIVISIONBallantyne Country Club
Property Description
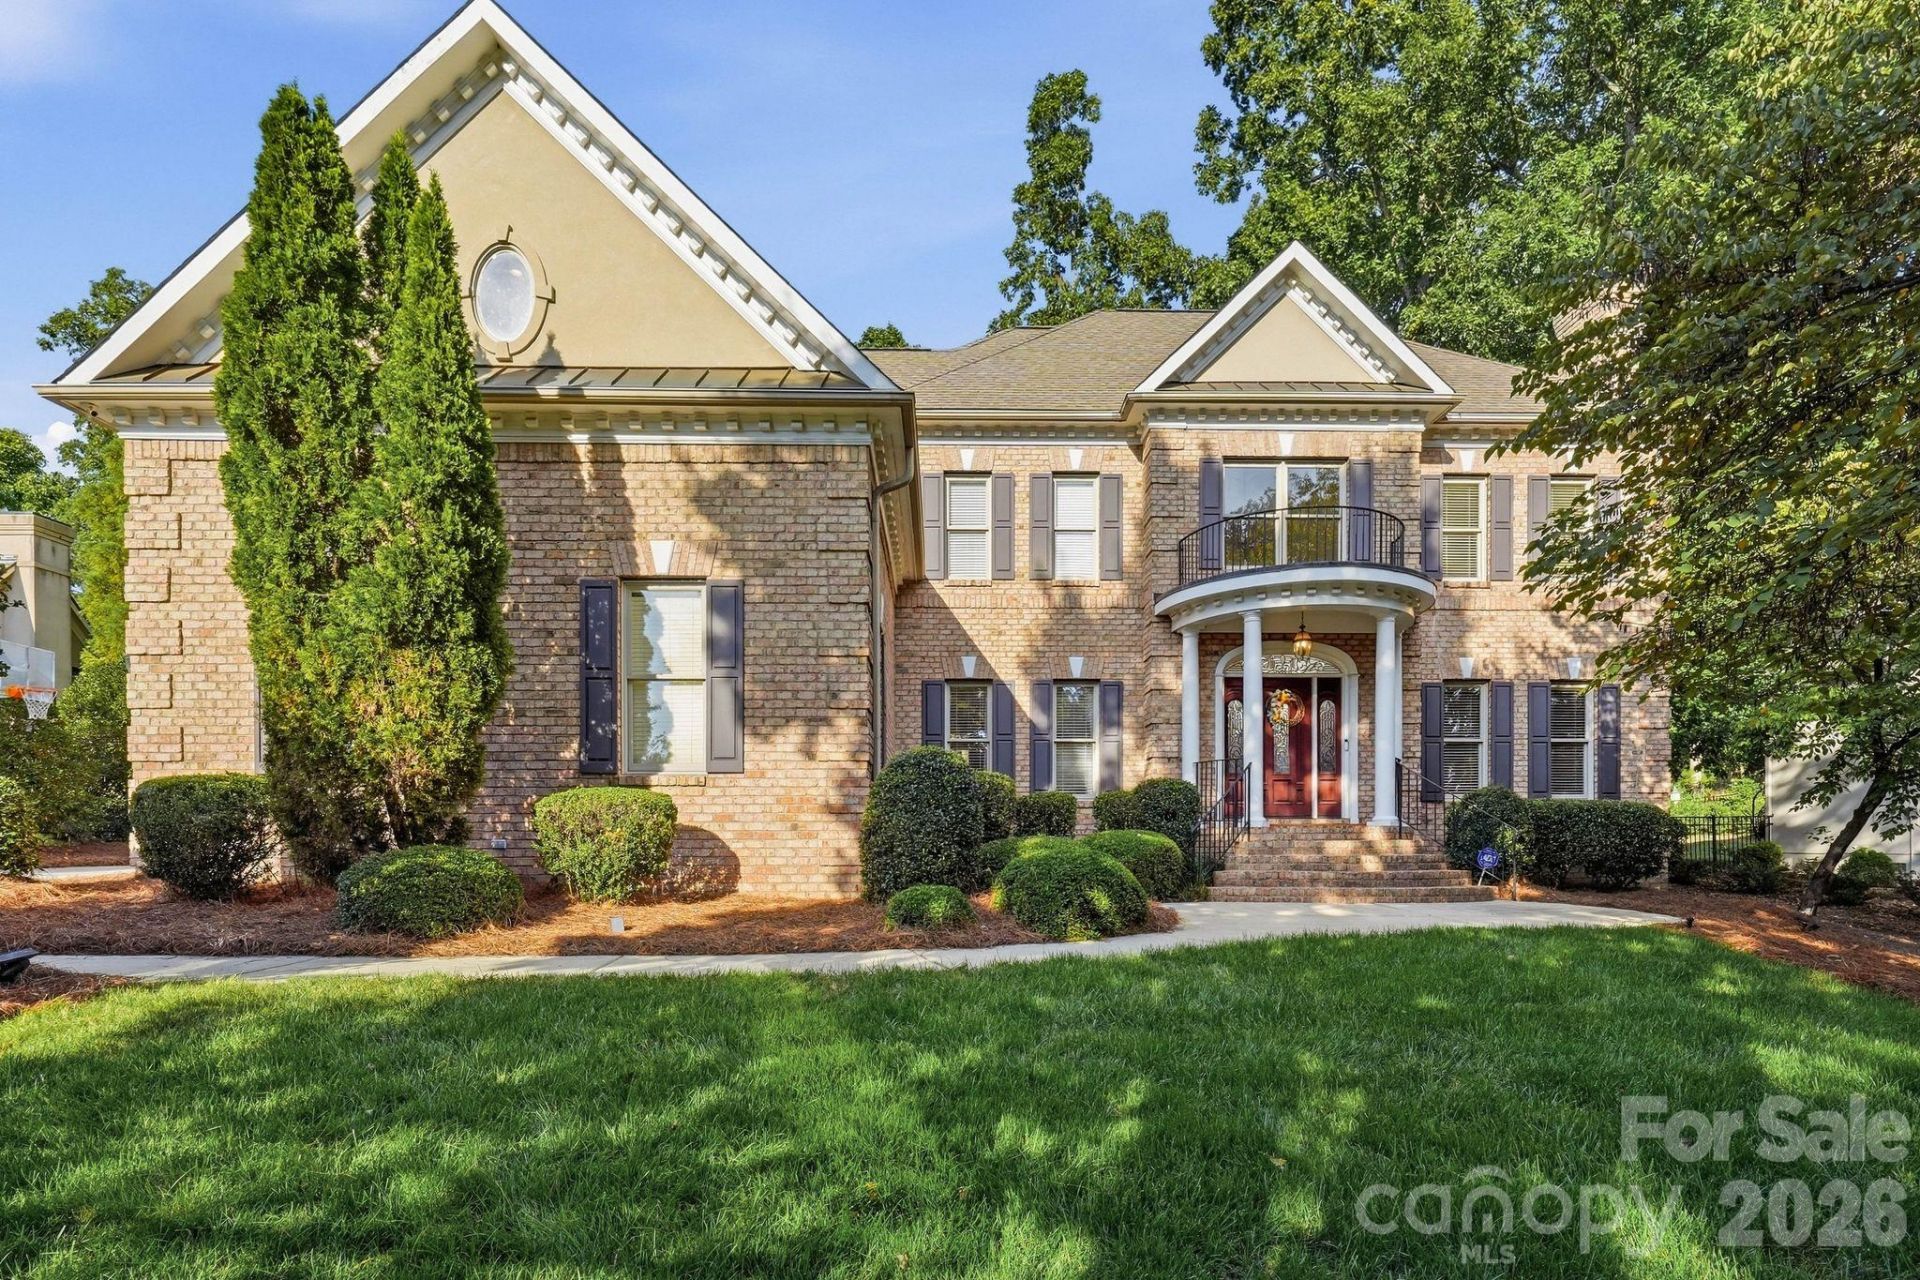
Stunning full-brick 5 bed, 4 bath Simonini home on coveted, private Nolen Lane in Ballantyne Country Club, just a short walk to the club house and golf course! A grand two-story foyer opens to elegant formal Living and Dining spaces and a spacious Great Room. High ceilings, extensive millwork, new paint, updated lighting and ceiling fans throughout, two gas fireplaces and beautiful hardwoods flow throughout. The renovated white kitchen features new quartz countertops, updated hardware and plumbing fixtures, gas cooktop, pantry, ample storage and new sleek wet bar. Desirable main-level guest suite or office with full bath offers flexibility. Three-car garage includes EV charger, central vac and convenient drop zone entry. Upstairs, the spacious primary suite features a sitting area, oversized walk-in closet and luxury bath with dual vanities, Jacuzzi tub and separate frameless shower. Secondary bedrooms offer en-suite baths, plus a separate bonus room and additional flex space. Enjoy a private, fully fenced (with two gates) back yard surrounded by mature landscaping with a screened porch and brick paver patio, perfect for entertaining or quiet nights. With over 4,100 SF this property features an incredibly functional floor plan and flow, with zero wasted space. Exceptional location near Ballantyne dining, shopping and amenities, with convenient access to Uptown and Charlotte Douglas International Airport. Incredible curb appeal, this property checks off every box and is meticulously maintained ready for its next homeowner!
Property Features
Property Type: Residential - Single Family
Fenced: Yes
Garage: 3 car attached
Heating: Forced Air, Natural Gas
Home Style: Transitional
Lot Size: 0.38 Acres
Roof Type: Architectural Shingle
Year Built: 1999
Amenities
Attic Stairs Pulldown
Built-in Features
Central Vacuum
Drop Zone
Entrance Foyer
Garden Tub
Kitchen Island
Pantry
Walk-In Closet(s)
Wet Bar
Fence
In-Ground Irrigation
Feature Descriptions
Appliances: Dishwasher, Disposal, Double Oven, Electric Oven, Gas Cooktop, Gas Water Heater, Microwave, Plumbed For Ice Maker, Refrigerator, Washer/Dryer
Community Features: Cabana, Clubhouse, Dog Park, Fitness Center, Game Court, Golf, Outdoor Pool, Playground, Pond, Sidewalks, Street Lights, Tennis Court(s)
Days on Site: 5
Exterior: Brick Full
Fireplace: Gas Log, Great Room, Living Room
Flooring: Carpet, Tile, Wood
Foundation: Crawl Space
HOA Fee: $1056/ Semi-Annually
Laundry: Laundry Room, Main Level
Lot: Private
Parcel#: 223-121-53
Parking: Driveway, Electric Vehicle Charging Station(s), Attached Garage, Garage Door Opener, Garage Faces Side
Patio/Porch: Front Porch, Patio, Rear Porch, Screened
Security: yes
Security: Security System
Sewer: Public Sewer
Water: City
Window Features: Insulated Window(s)
Local Schools
High School: Ardrey Kell
Middle School: Cato Ridge
Elementary School: Ballantyne
Listed By / Shown By
Listed By
Agency Name: Ivester Jackson Christie's
Agency Contact: katie@ivesterjackson.com
Shown By
Agency Title: Lake Norman Realty
Agency Phone: 704-450-1175

Estimate Your Payment
Estimated Payment
$ 7,859.72 per month $7,451.39 Principal & Interest $0.00 Property Tax (data not provided by mls) $408.33 Homeowner's Insurance
14281 Nolen Lane | MLS# 4431414
This single family home located at 14281 Nolen Lane, Charlotte, NC 28277 is currently listed for sale with an asking price of $1,400,000. This property was built in 1999 and has 5 bedrooms and 4 full baths with 4111 sq. ft. Nolen Lane is located in the Ballantyne Country Club subdivision. Search Ballantyne Country Club real estate on www.lakenormanrealty.com today.