
BEDS5
BATHS3 full
MLS#1239766
STATUSActive
PROPERTY TYPEResidential - Single Family
SUBDIVISIONSpring Forest
Property Description
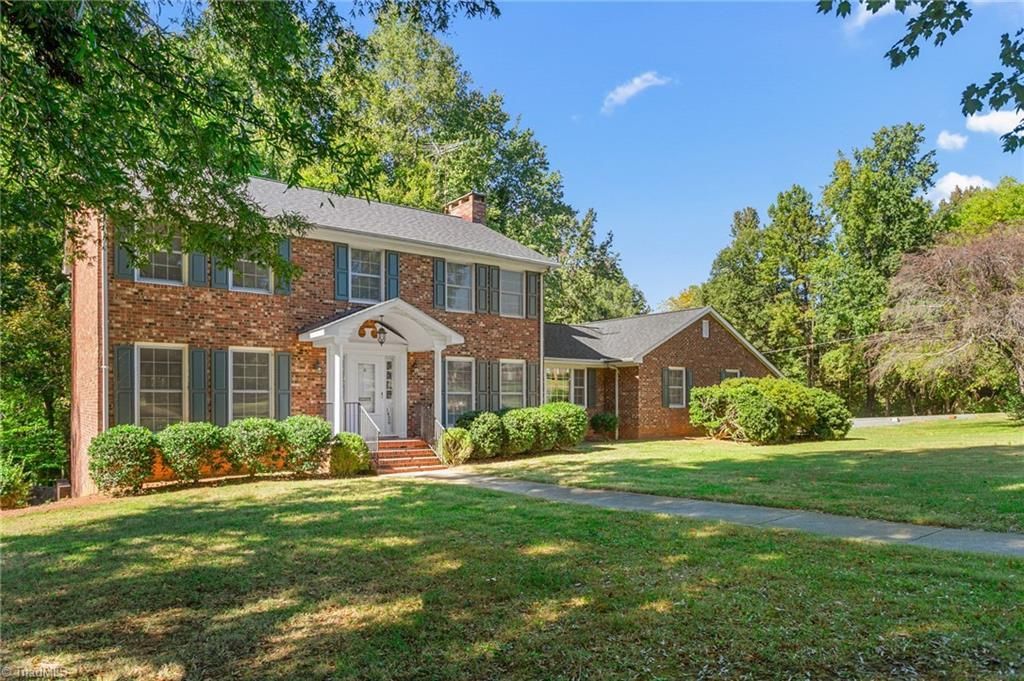
Stately brick home on two lots on just over one acre in West Burlington. Relax in the sunny, paneled den with beamed ceiling, fireplace and built-ins. Roof replaced and interior painted in Sept. 2026. A main floor bedroom adds flexibility, while the second floor features 4 additional bedrooms, including a primary suite with en-suite bath and 2 closets. Office with built-ins for the work-from-home folks. Large unfinished walkout basement with fireplace, waiting for your touch. An oversized two car garage offers ample space for vehicles, storage and hobbies. Wooded back yard for privacy. Convenient to Burlington Day School, Elon University and Alamance Country Club.
Property Features
Property Type: Residential - Single Family
Cooling: Central Air
Fireplaces: 2
Fuel Type: Natural Gas
Garage: 2 car attached
Garage: Attached Garage, Side Load Garage
Heating: Forced Air, Zoned, Natural Gas
Home Style: Traditional
Lot Size: 1.14 Acres
Stories: 2.0
Year Built: 1969
Feature Descriptions
Appliance: Oven, Cooktop, Dishwasher, Disposal, Electric Water Heater
Attic: Pulldown Stairs
Days on Site: 13
Exterior: Brick
Fireplace: Gas Log, Basement, Den
Flooring: Carpet, Tile, Vinyl, Wood
Interior: Built-in Features, Ceiling Fan(s), Pantry, Separate Shower
Lot: City Lot, Corner Lot
Lot Dimensions: 1.14 acre(s)
Sewer: Public Sewer
Total Rooms: 11
Water: Public
Water Heater: Electric
Local Schools
High School: Walter M Williams
Middle School: Turrentine
Elementary School: Smith
Listed By / Shown By
Listed By
Agency Name: Keller Williams Central
Agency Contact: Keller Williams Central 336-227-4433
Shown By
Agency Title: Lake Norman Realty
Agency Phone: 704-450-1175

Estimate Your Payment
Estimated Payment
$ 2,582.48 per month $2,448.31 Principal & Interest $0.00 Property Tax (data not provided by mls) $134.17 Homeowner's Insurance
1426 Cherry Drive | MLS# 1239766
This single family home located at 1426 Cherry Drive , Burlington, NC 27215 is currently listed for sale with an asking price of $460,000. This property was built in 1969 and has 5 bedrooms and 3 full baths. Cherry Drive is located in the Spring Forest subdivision. Search Spring Forest real estate on www.lakenormanrealty.com today.