
BEDS4
BATHS2 full 1 partial
MLS#4406737
STATUSComing Soon
PROPERTY TYPEResidential - Single Family
SUBDIVISIONMonteith Park
Property Description
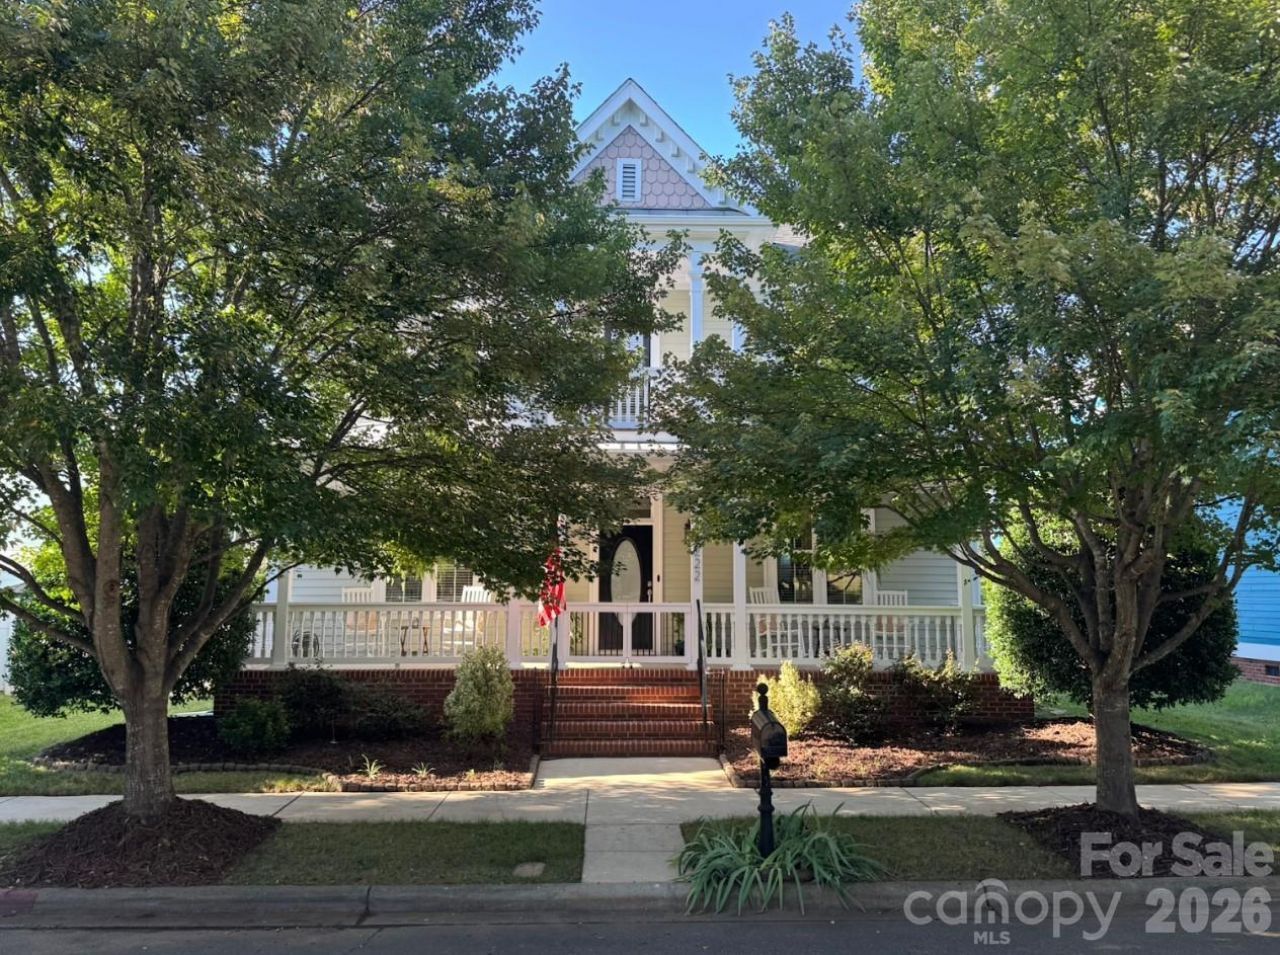
Welcome home to this charming Charleston-style home featuring 4 bedrooms, 3 bathrooms, and a bright, open-concept floor plan filled with natural light. Situated on a spacious lot overlooking a community green space, this home offers both comfort and style. The main level includes a formal dining room, a flexible playroom or home office, and a light-filled kitchen that opens to the living area. Enjoy a dining nook, large pantry, and convenient laundry room. Upstairs, the spacious primary suite features a tray ceiling, updated California Closet system, and an ensuite bath. Three additional bedrooms provide plenty of space, including one with upgraded closet organization. Step outside to a beautifully landscaped backyard with paver patio and custom garden beds. Thoughtful updates include cohesive lighting throughout, new LVP flooring (2025), new roof (2025), and HVAC/A/C units (2020). Monteith Park offers walking trails, a community pool, green spaces, and frequent neighborhood events. Conveniently located near Birkdale Village, I-77, and downtown Huntersville. Agent is owner.
Property Features
Property Type: Residential - Single Family
Fenced: Yes
Garage: 2
Heating: Forced Air, Natural Gas
Home Style: Charleston
Lot Size: 0.14 Acres
Year Built: 2009
Amenities
Attic Stairs Pulldown
Open Floorplan
Pantry
Walk-In Closet(s)
Feature Descriptions
Appliances: Dishwasher, Microwave, Oven, Washer/Dryer
Community Features: Clubhouse, Outdoor Pool, Sidewalks, Walking Trails
Days on Site: 1
Exterior: Fiber Cement
Fireplace: Gas
Foundation: Crawl Space
HOA Fee: $929.66/ Annually
Laundry: Main Level
Parcel#: 009-341-55
Parking: Detached Garage, On Street
Patio/Porch: Balcony, Front Porch
Sewer: Public Sewer
Water: City
Local Schools
High School: William Amos Hough
Middle School: Bailey
Elementary School: Huntersville
Listed By / Shown By
Listed By
Agency Name: Mark Spain Real Estate
Agency Contact: brittanysydor@markspain.com
Shown By
Agency Title: Lake Norman Realty
Agency Phone: 704-450-1175

Estimate Your Payment
Estimated Payment
$ 3,761.44 per month $3,566.02 Principal & Interest $0.00 Property Tax (data not provided by mls) $195.42 Homeowner's Insurance
14222 Holly Springs Drive | MLS# 4406737
This single family home located at 14222 Holly Springs Drive , Huntersville, NC 28078 is currently listed for sale with an asking price of $670,000. This property was built in 2009 and has 4 bedrooms and 2 full and 1 partial baths. Holly Springs Drive is located in the Monteith Park subdivision. Search Monteith Park real estate on www.lakenormanrealty.com today.