
BEDS4
BATHS3 full
SQUARE FEET2,398
MLS#4425913
STATUSComing Soon
PROPERTY TYPEResidential - Single Family
Property Description
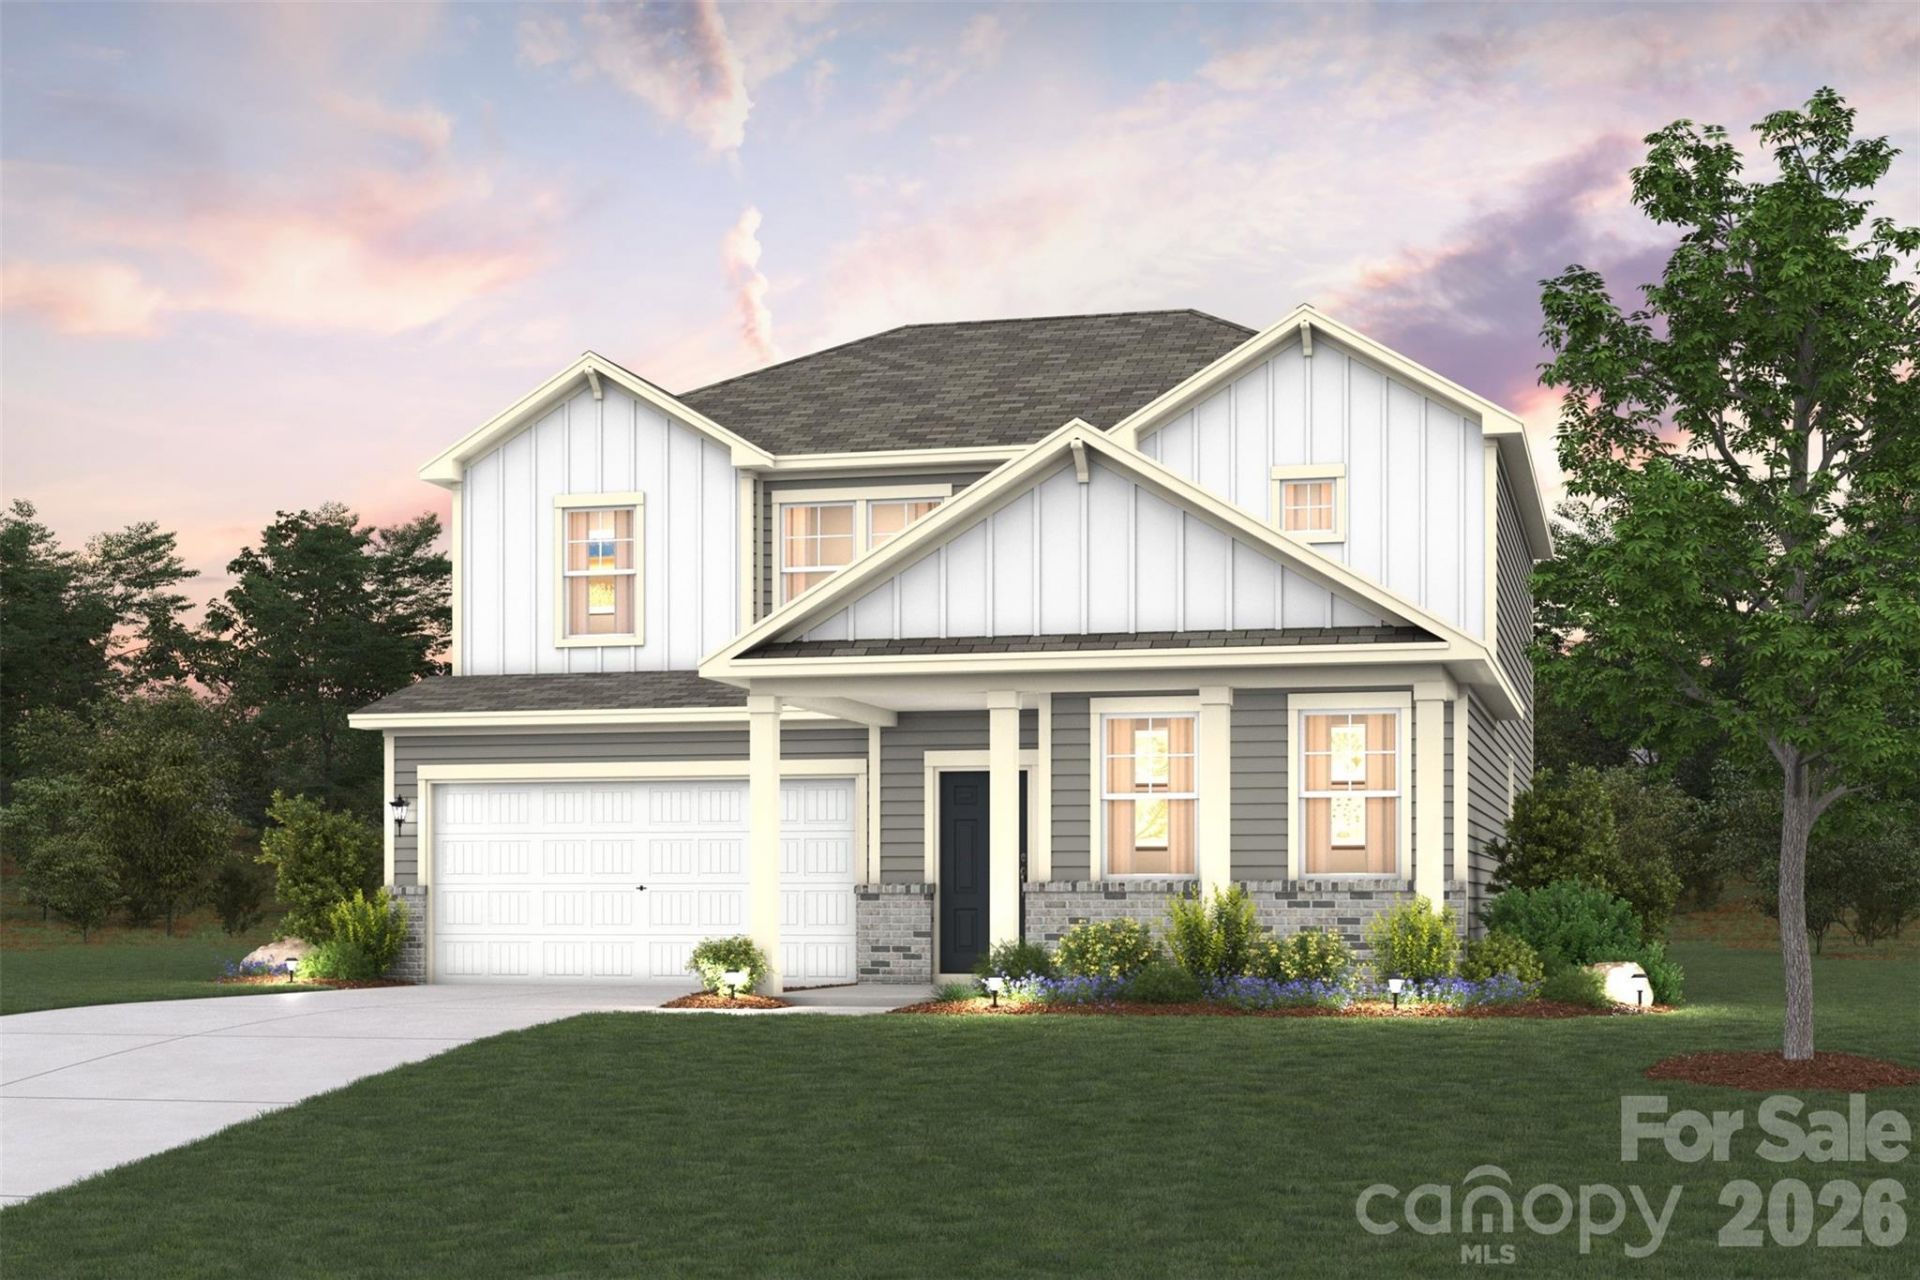
Designed with your comfort and convenience in mind, the Marion at Hillside Glenn's main floor is anchored by an inviting open-concept living space, with a spacious great room that flows into an elegant dining area and a well-appointed kitchen?boasting a center island and walk-in corner pantry. Additional main-floor highlights include a full hall bath?flanked by a convenient downstairs bedroom and secluded study?and a charming patio off the dining area. Heading upstairs, you'll find additional living space with a versatile loft, surrounded by two generous secondary bedrooms and a lavish primary suite, featuring an attached bath and roomy walk-in closet.
Property Features
Property Type: Residential - Single Family
Garage: 2 car attached
Heating: Central, Forced Air
Home Style: Traditional
Lot Size: 0.15 Acres
Roof Type: Composition
Year Built: 2026
Amenities
Attic Stairs Pulldown
Kitchen Island
Open Floorplan
Pantry
Walk-In Closet(s)
Walk-In Pantry
Feature Descriptions
Appliances: Dishwasher, Disposal, Electric Oven, Electric Range, Electric Water Heater, Microwave, Plumbed For Ice Maker
Community Features: Walking Trails
Exterior: Fiber Cement
Fireplace: Electric, Family Room
Flooring: Carpet, Vinyl
Foundation: Slab
HOA Fee: $208/ Quarterly
Laundry: Electric Dryer Hookup, Inside, Laundry Room, Upper Level, Washer Hookup
Parcel#: 364918226498
Parking: Driveway, Attached Garage, Garage Faces Front
Patio/Porch: Patio, Porch
Security: Carbon Monoxide Detector(s), Smoke Detector(s)
Sewer: Other - See Remarks
Water: Other - See Remarks
Window Features: Insulated Window(s)
Local Schools
High School: Maiden
Middle School: Maiden
Elementary School: Maiden
Listed By / Shown By
Listed By
Agency Name: CCNC Realty Group LLC
Agency Contact: lindsay.matthews@centurycommunities.com
Shown By
Agency Title: Lake Norman Realty
Agency Phone: 704-450-1175

Estimate Your Payment
Estimated Payment
$ 2,039.63 per month $1,933.66 Principal & Interest $0.00 Property Tax (data not provided by mls) $105.96 Homeowner's Insurance
1422 Sunnybrook Lane | MLS# 4425913
This single family home located at 1422 Sunnybrook Lane , Newton, NC 28685 is currently listed for sale with an asking price of $363,305. This property was built in 2026 and has 4 bedrooms and 3 full baths with 2398 sq. ft. Search Newton real estate on www.lakenormanrealty.com today.