
BEDS3
BATHS3 full
SQUARE FEET2,462
MLS#4425142
STATUSActive
PROPERTY TYPEResidential - Single Family
SUBDIVISIONChateau
Property Description
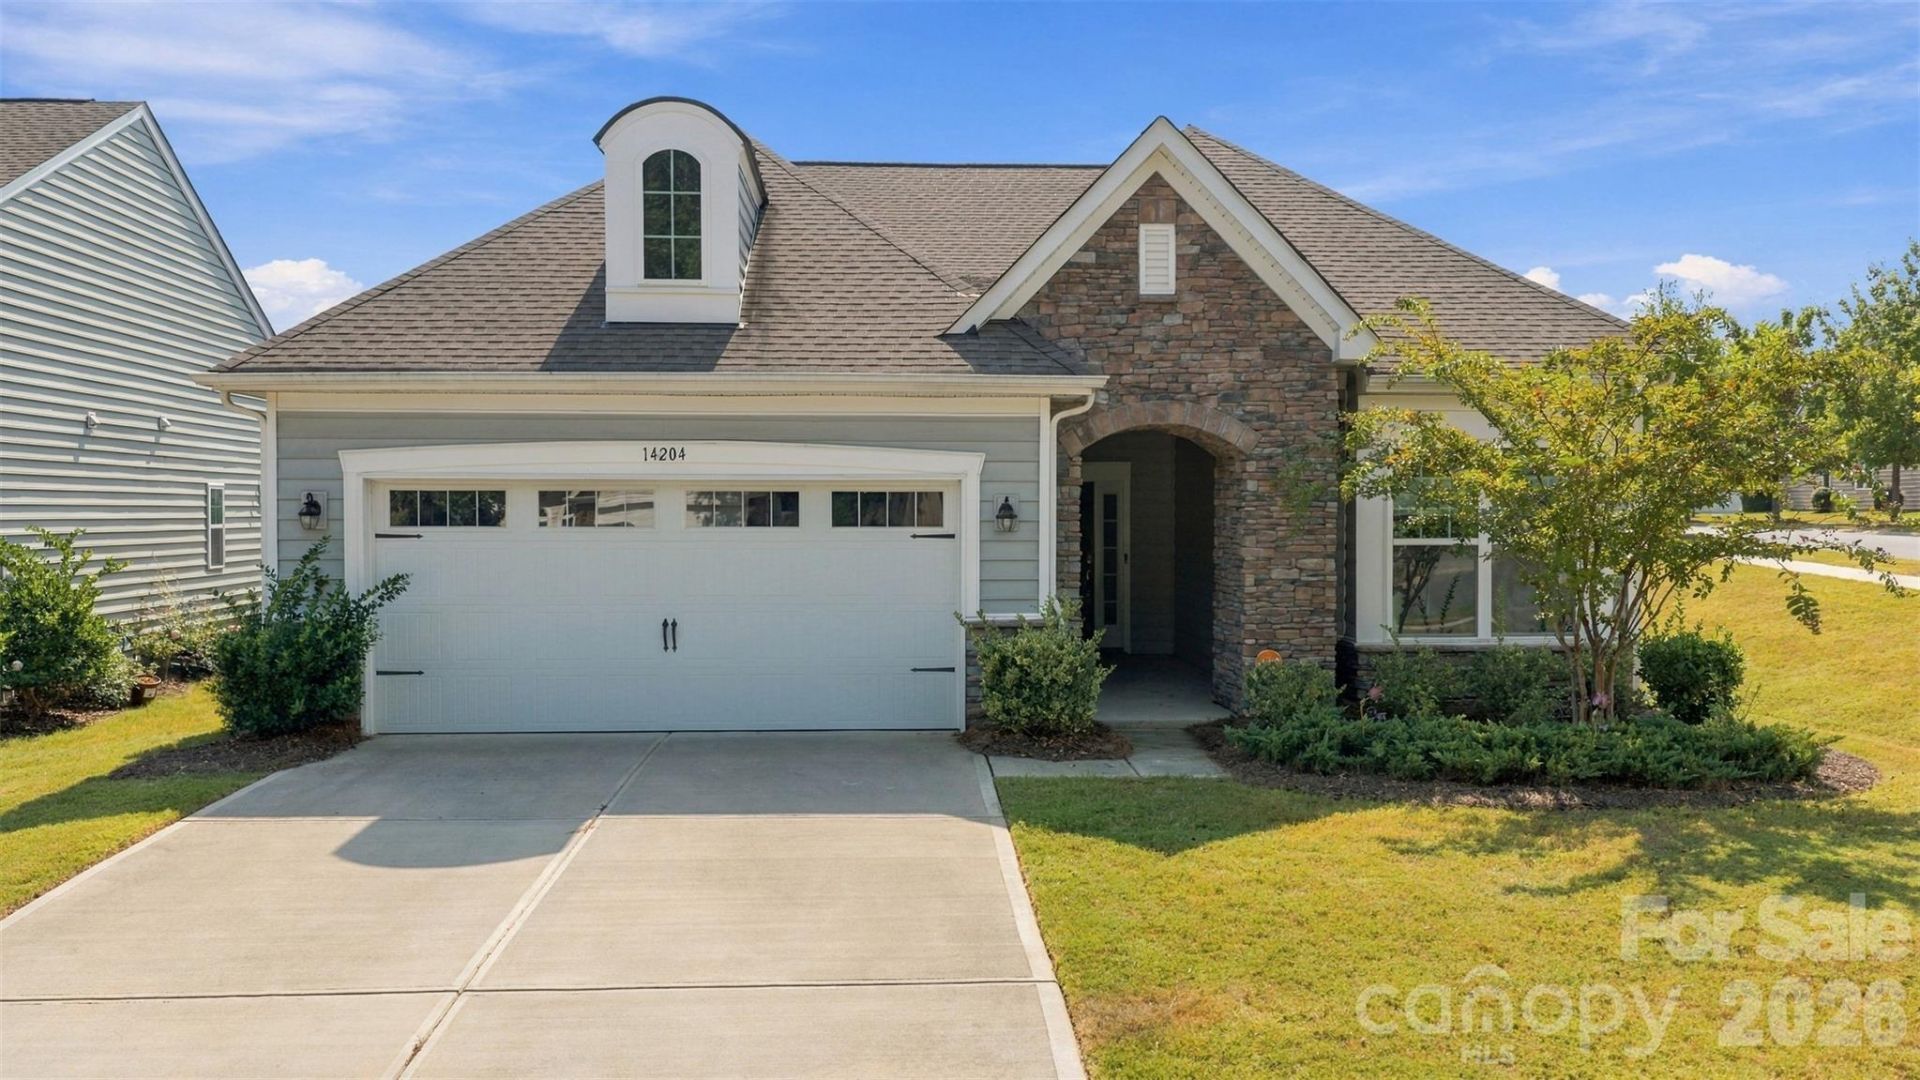
The perfect floor plan does exist! This move-in ready 3-bedroom, 3-full-bath home in Steele Creek offers the privacy and flexibility today's buyers are looking for, with all three bedrooms thoughtfully separated from one another. The primary suite is tucked away at the rear of the home and features its own exterior door leading directly to the covered back patio. A second bedroom and full bath are also located on the main level, along with a dedicated office or study that could easily function as a formal dining room. Upstairs, you'll find a spacious loft, third bedroom, and third full bath?perfect for guests, a second living area, or added privacy. Nearly as good as new construction and truly move-in ready, this home is just about a mile from shopping, dining, and everyday conveniences in Steele Creek. The community also features a pool, fitness center, and tennis courts, while the HOA includes lawn care for low-maintenance living. A great opportunity for buyers searching for newer homes in Steele Creek with amenities, convenience, and easy access to everything Charlotte has to offer.
Property Features
Property Type: Residential - Single Family
Garage: 2 car attached
Heating: Central, Natural Gas
Lot Size: 0.20 Acres
Year Built: 2021
Feature Descriptions
Appliances: Dishwasher, Disposal, Dryer, Electric Oven, Electric Range, Microwave, Oven, Refrigerator, Refrigerator with Ice Maker, Washer, Washer/Dryer
Days on Site: 12
Exterior: Stone Veneer, Vinyl
Foundation: Slab
HOA Fee: $185/ Monthly
Laundry: Common Area, Electric Dryer Hookup, In Kitchen, In Unit, Inside, Laundry Room, Main Level, Washer Hookup
Parcel#: 219-042-78
Parking: Driveway, Attached Garage, On Street
Sewer: Public Sewer
Water: City
Local Schools
High School: Unspecified
Middle School: Unspecified
Elementary School: Unspecified
Listed By / Shown By
Listed By
Agency Name: EXP Realty LLC
Agency Contact: jtdavis1092@gmail.com
Shown By
Agency Title: Lake Norman Realty
Agency Phone: 704-450-1175

Estimate Your Payment
Estimated Payment
$ 2,526.34 per month $2,395.09 Principal & Interest $0.00 Property Tax (data not provided by mls) $131.25 Homeowner's Insurance
14204 Southbridge Forest Drive | MLS# 4425142
This single family home located at 14204 Southbridge Forest Drive, Charlotte, NC 28273 is currently listed for sale with an asking price of $449,999. This property was built in 2021 and has 3 bedrooms and 3 full baths with 2462 sq. ft. Southbridge Forest Drive is located in the Chateau subdivision. Search Chateau real estate on www.lakenormanrealty.com today.