
BEDS3
BATHS2 full 1 partial
SQUARE FEET1,563
MLS#4444499
STATUSActive
PROPERTY TYPEResidential - Single Family
SUBDIVISIONFairway Heights
Property Description
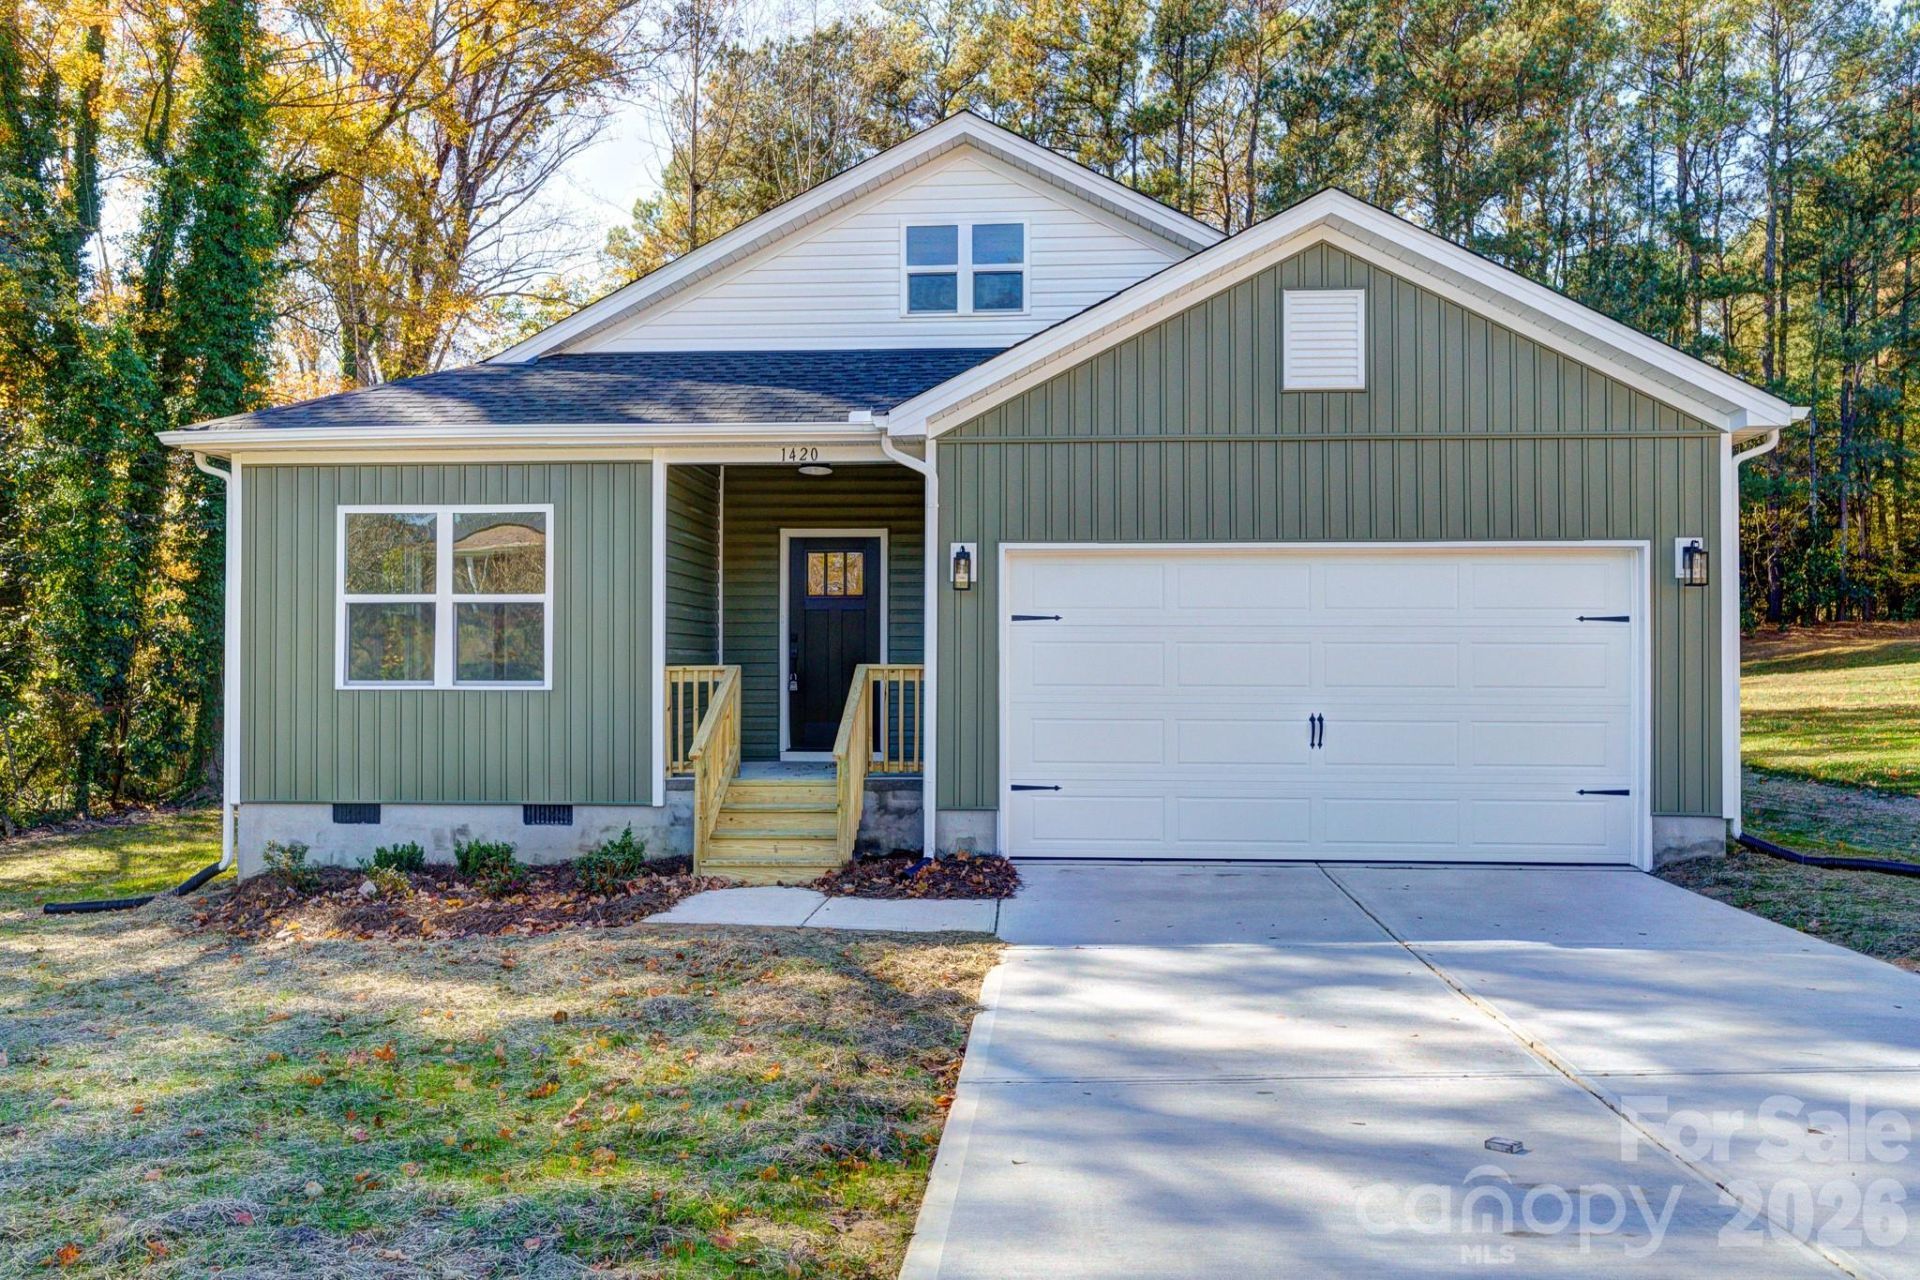
NEW CONSTRUCTION, completed and move-in ready, on a ~0.42-acre lot in an established Shelby neighborhood in the Cleveland Country Club area, convenient to Uptown Shelby shopping, dining and attractions. This one-level home offers 9-foot ceilings, a vaulted living room and a split-bedroom layout with 3 bedrooms and 2.5 baths in ~1,563 heated square feet. The open living, dining and kitchen areas feature solid-surface countertops, a tile backsplash, a large island and included appliances. The primary suite has a walk-in closet and a bath with a soaking tub and a separate shower. A laundry room with cabinets and a sink, an attached two-car garage and a covered back porch overlooking the yard complete the home. Includes a 10-Year Quality Builders Warranty.
Property Features
Property Type: Residential - Single Family
Garage: 2 car attached
Heating: Heat Pump
Lot Size: 0.42 Acres
Roof Type: Architectural Shingle
Year Built: 2026
Amenities
Garden Tub
Kitchen Island
Open Floorplan
Split Bedroom
Walk-In Closet(s)
Feature Descriptions
Appliances: Dishwasher, Electric Range, Microwave
Exterior: Vinyl
Flooring: Vinyl
Foundation: Crawl Space
Laundry: Laundry Room, Sink
Lot: Creek/Stream, Wooded
Lot Dimensions: 101x180
Parcel#: 25145
Parking: Attached Garage
Patio/Porch: Covered, Front Porch, Rear Porch
Security: Smoke Detector(s)
Sewer: Public Sewer
Water: County Water
Window Features: Insulated Window(s)
Local Schools
High School: Shelby
Middle School: Shelby
Elementary School: Jefferson
Listed By / Shown By
Listed By
Agency Name: Vickie Spurling Realty Inc
Agency Contact: vickiespurlingrealty@gmail.com
Shown By
Agency Title: Lake Norman Realty
Agency Phone: 704-450-1175

Estimate Your Payment
Estimated Payment
$ 1,908.23 per month $1,809.09 Principal & Interest $0.00 Property Tax (data not provided by mls) $99.14 Homeowner's Insurance
1420 Crestview Drive | MLS# 4444499
This single family home located at 1420 Crestview Drive , Shelby, NC 28150 is currently listed for sale with an asking price of $339,900. This property was built in 2026 and has 3 bedrooms and 2 full and 1 partial baths with 1563 sq. ft. Crestview Drive is located in the Fairway Heights subdivision. Search Fairway Heights real estate on www.lakenormanrealty.com today.